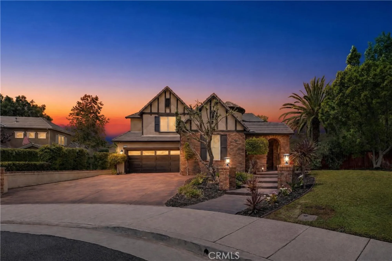
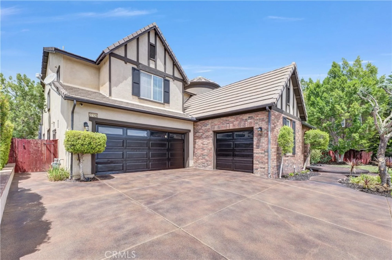
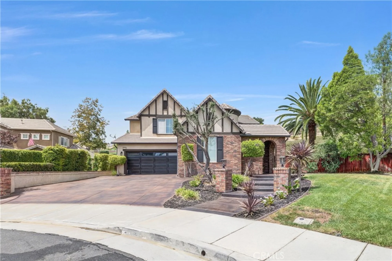
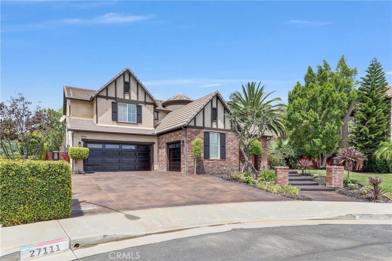
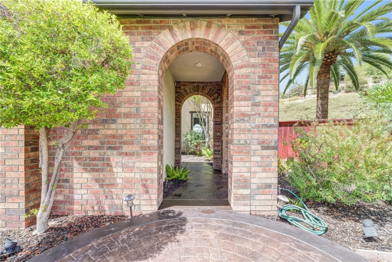
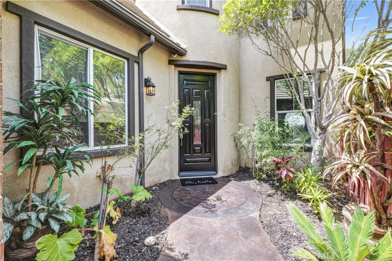
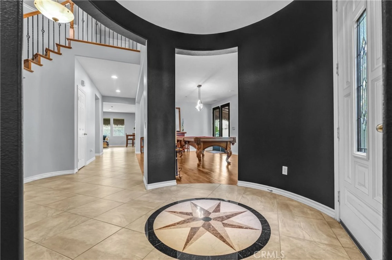
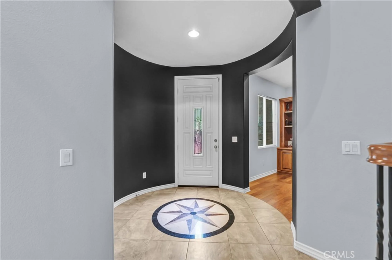
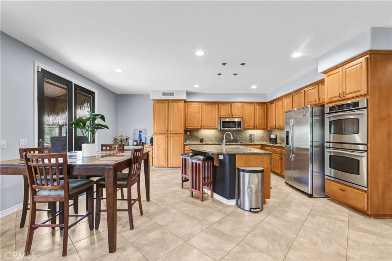
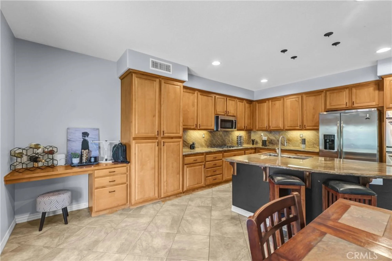
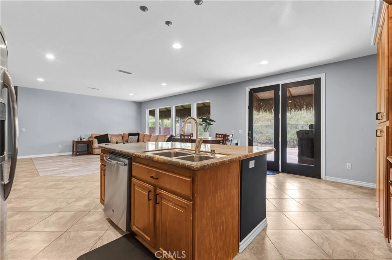
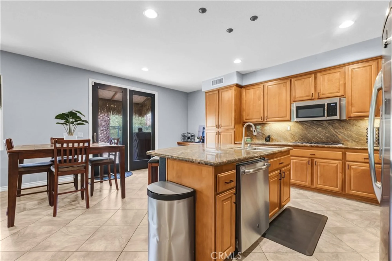
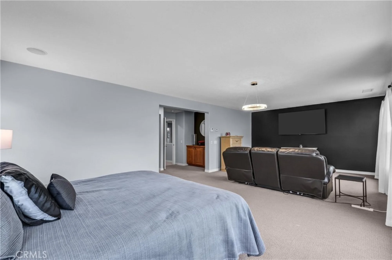
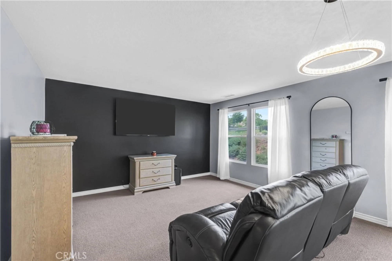
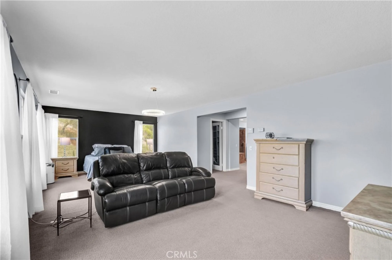
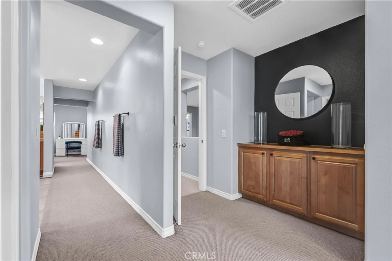
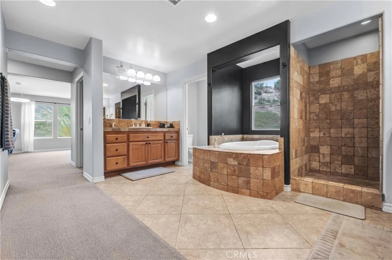
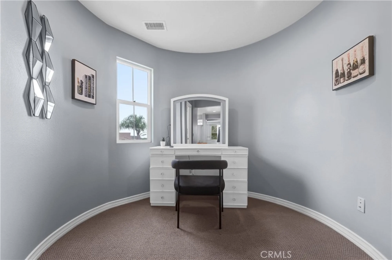
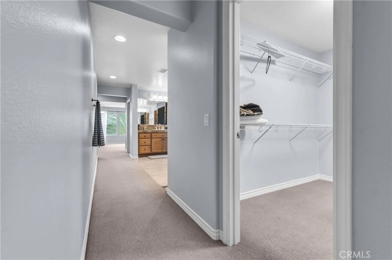
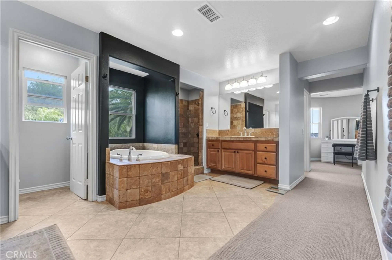
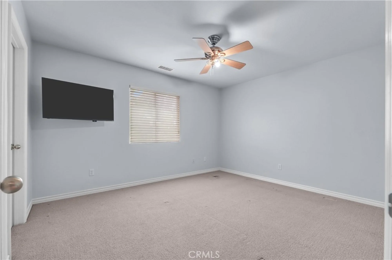
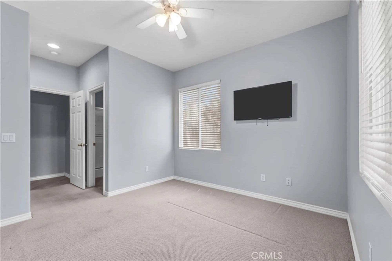
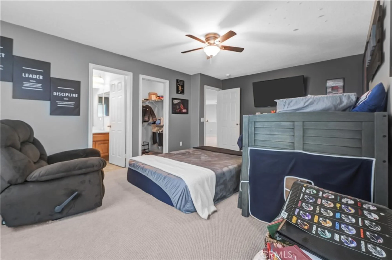
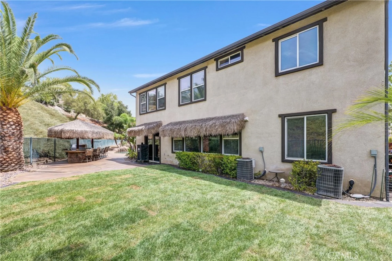
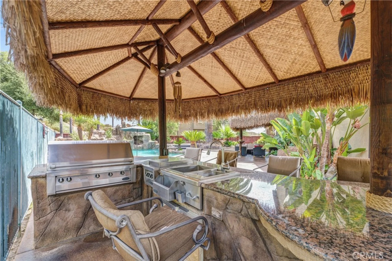
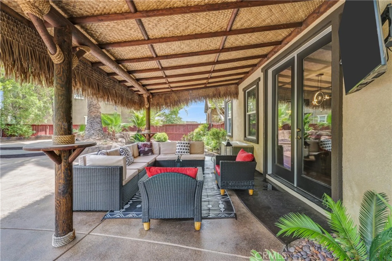
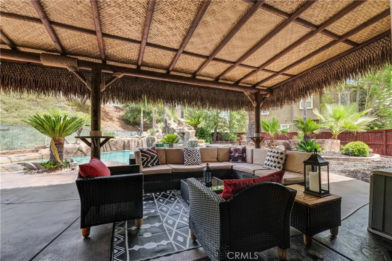
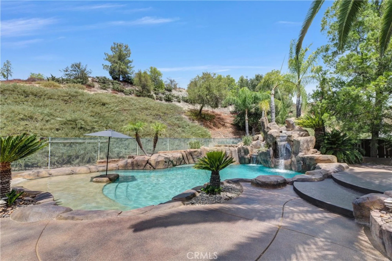
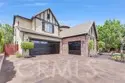
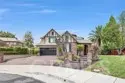
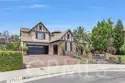
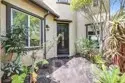
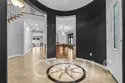
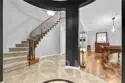
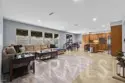
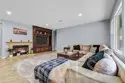
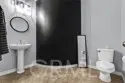
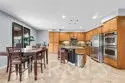
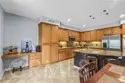
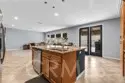
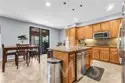
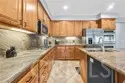
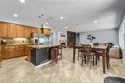
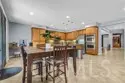
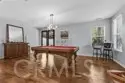
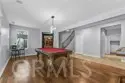
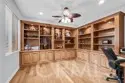
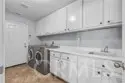

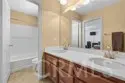
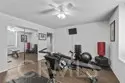
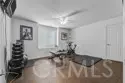
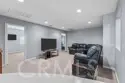
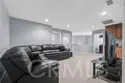
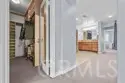
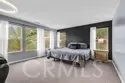
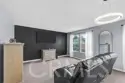
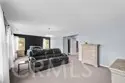
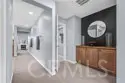
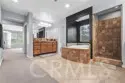
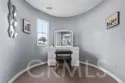
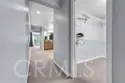
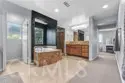
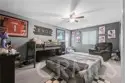

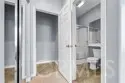
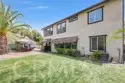
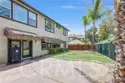
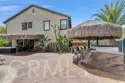
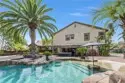
Listed By Abraham Prattella (DRE# 01506646) at Agency 8 Real Estate Group and Erick Atienzo (DRE# 02155969) at Agency 8 Real Estate Group (909-851-9953).
| Assessor’s Parcel Number | 900161007 |
| Days on Market | 57 |
| Green Walk Score | 2 |
| Last Modified | October 8th at 9:17pm |
| Listing Status | Active |
| Price Per Sq. Ft. | $281.58 |
| Property Type | Single Family Residence |
| Sewage System | Public Sewer |
| Virtual Tour | Click here |
| Water Source | Public |
| Year Built | 2004 |
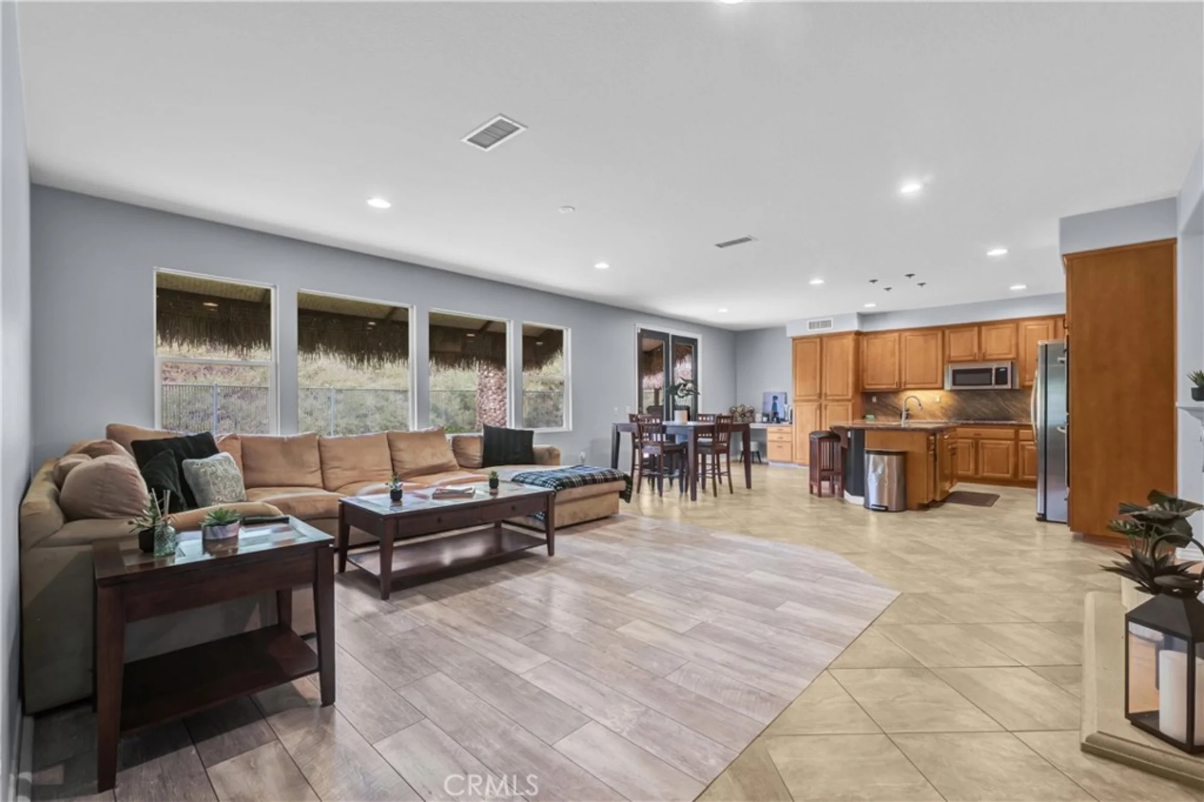
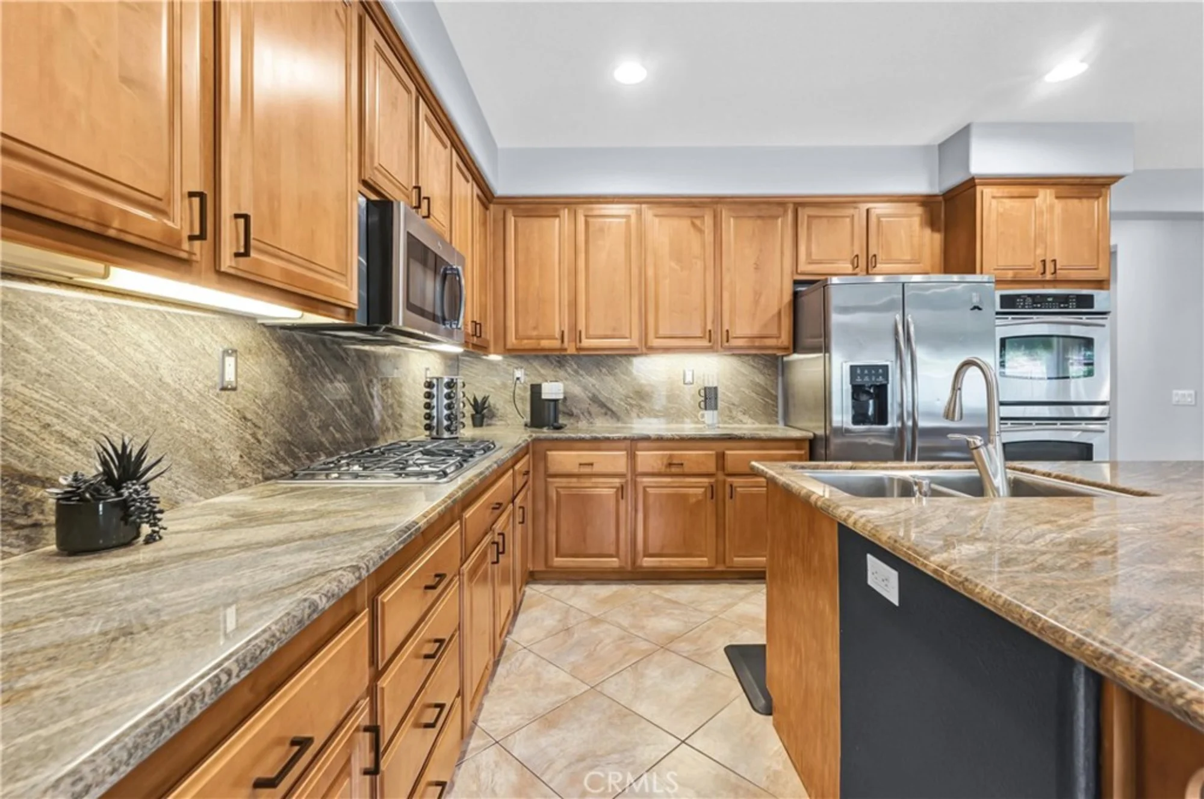
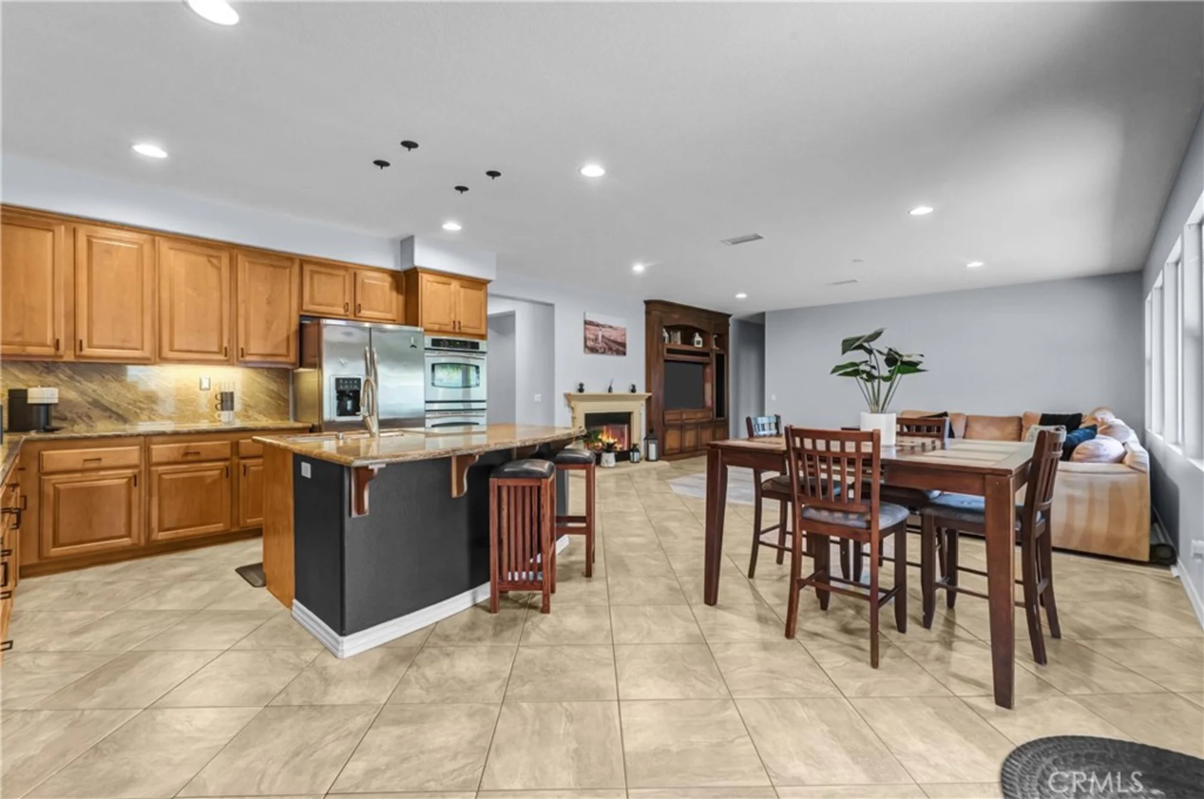
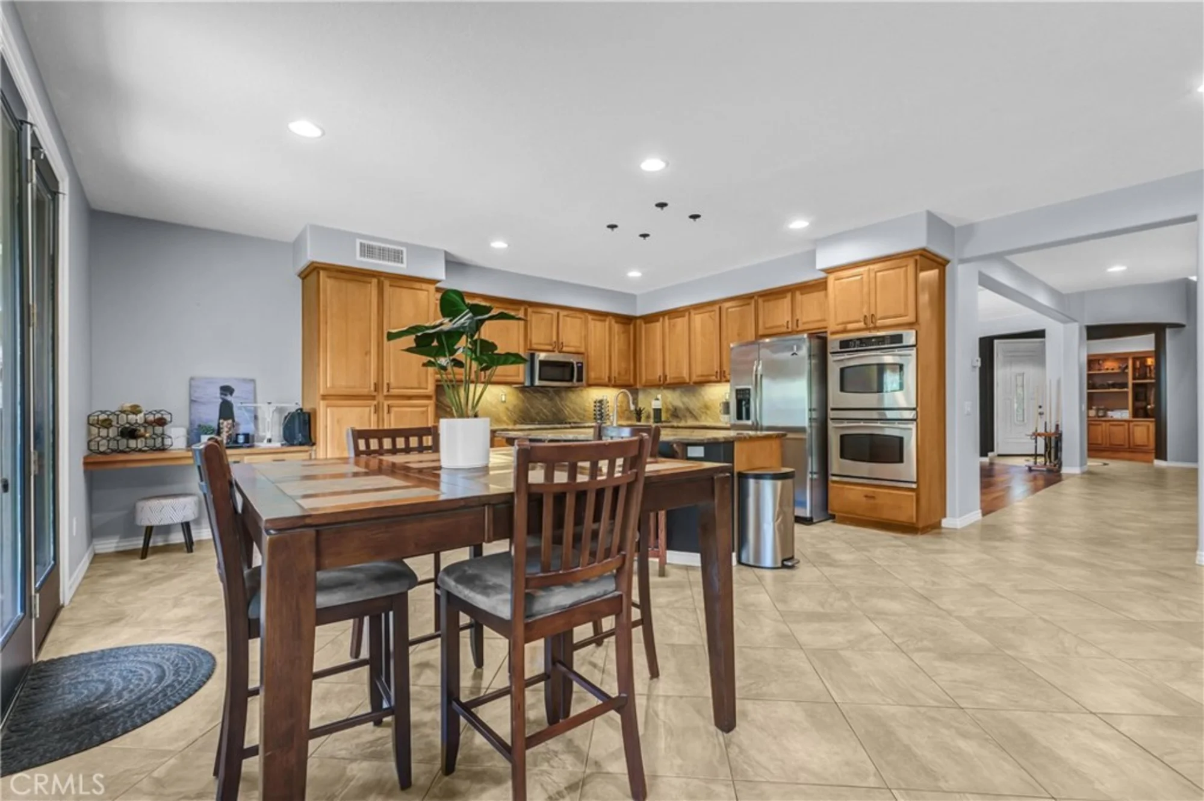
| Appliances | Water Heater, Disposal, Microwave, Built-In Range, Refrigerator, Water Line to Refrigerator, Gas Oven, Dishwasher |
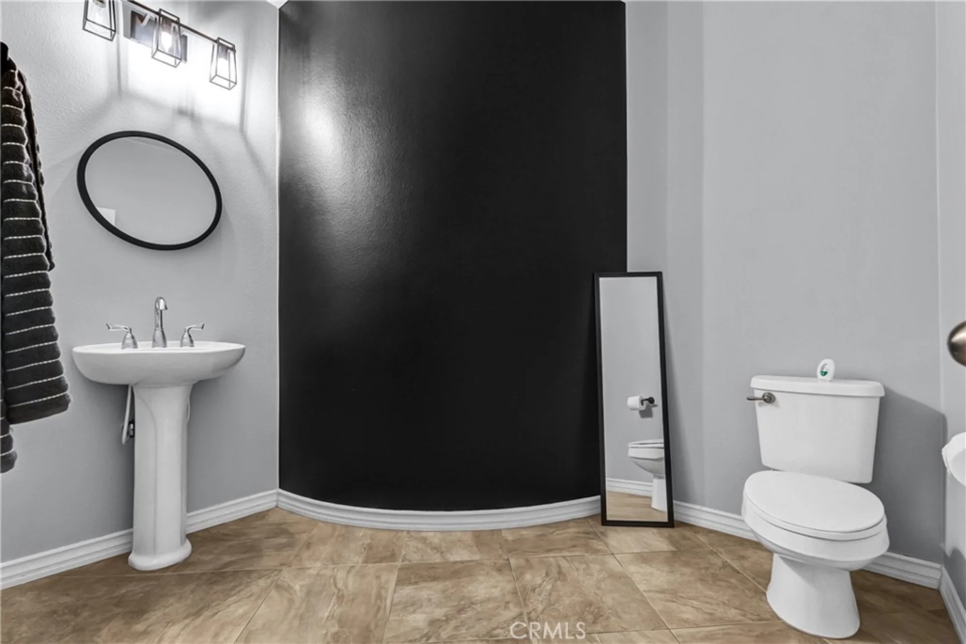
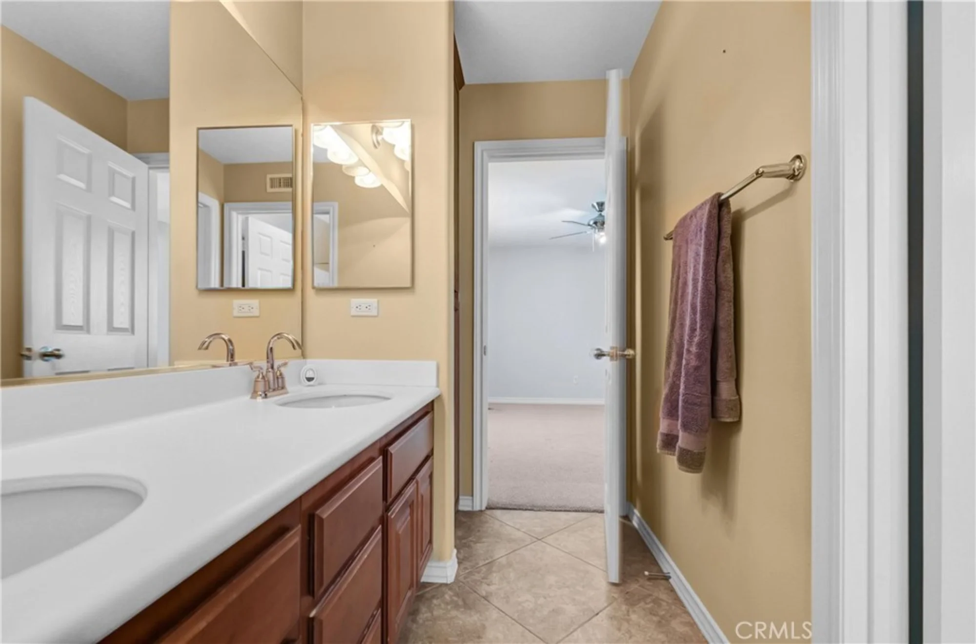
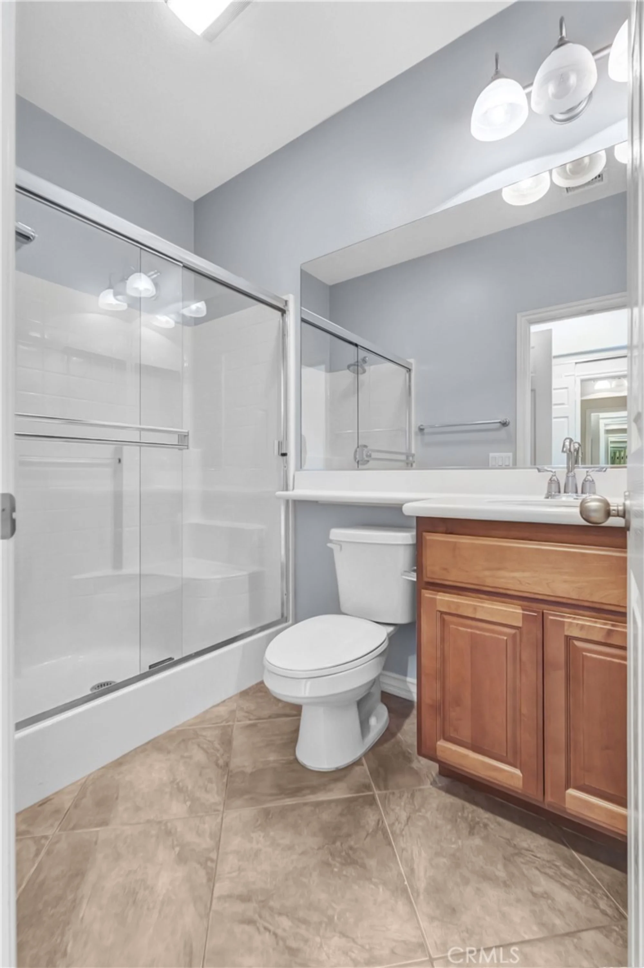
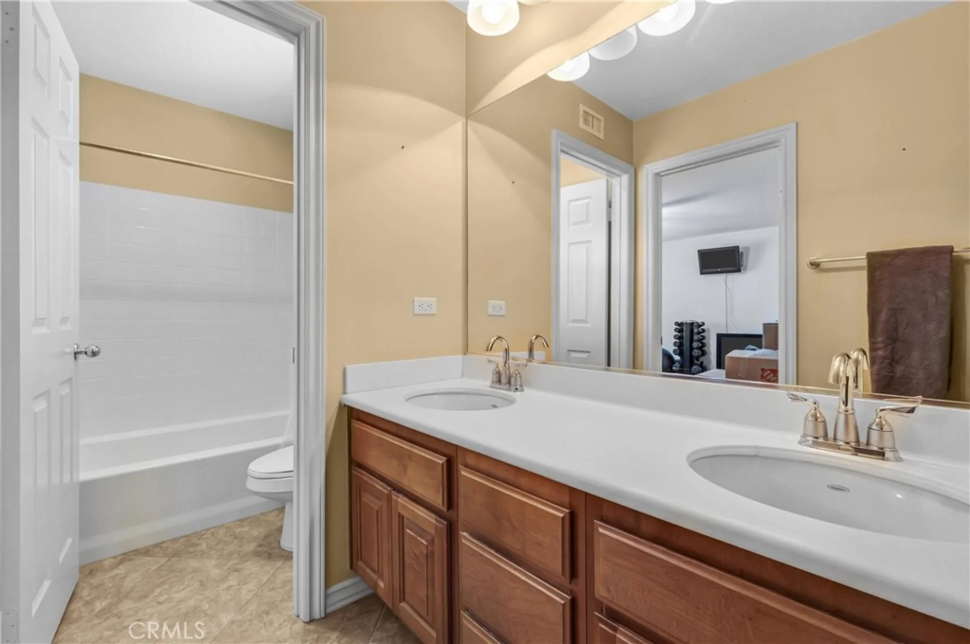
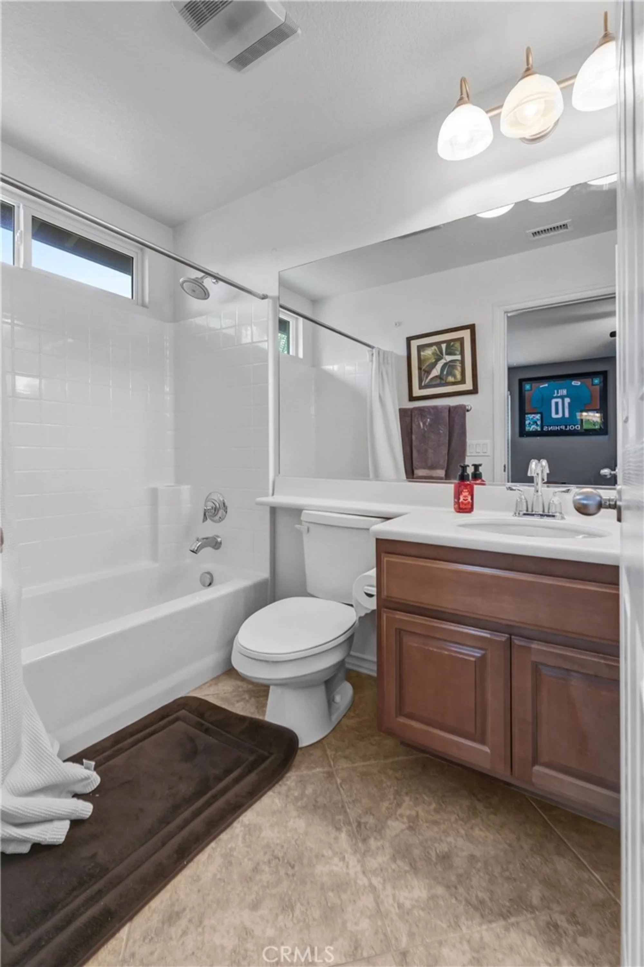
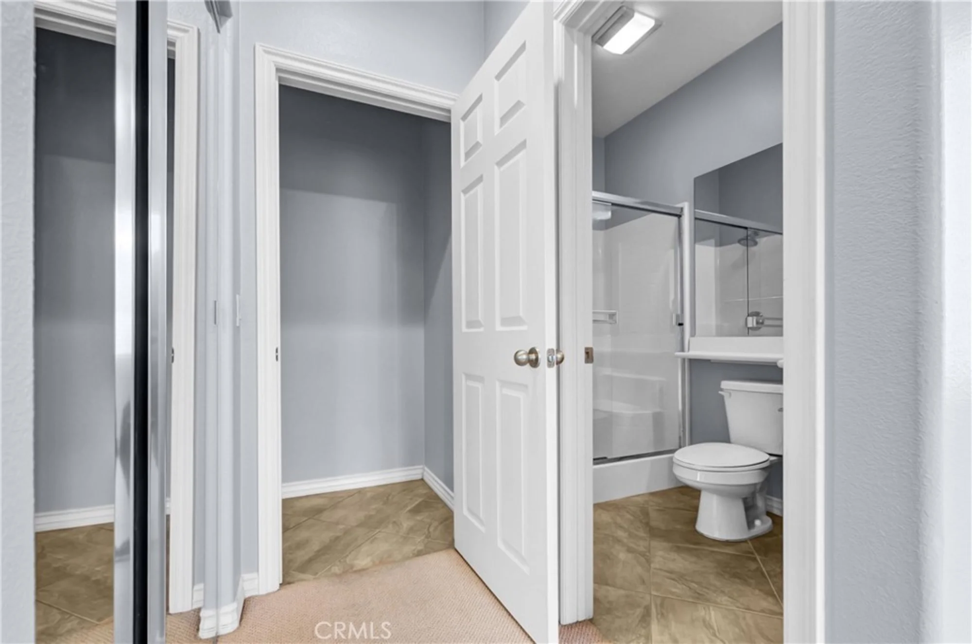
| Bathrooms | 4 full baths, 1 half bath |
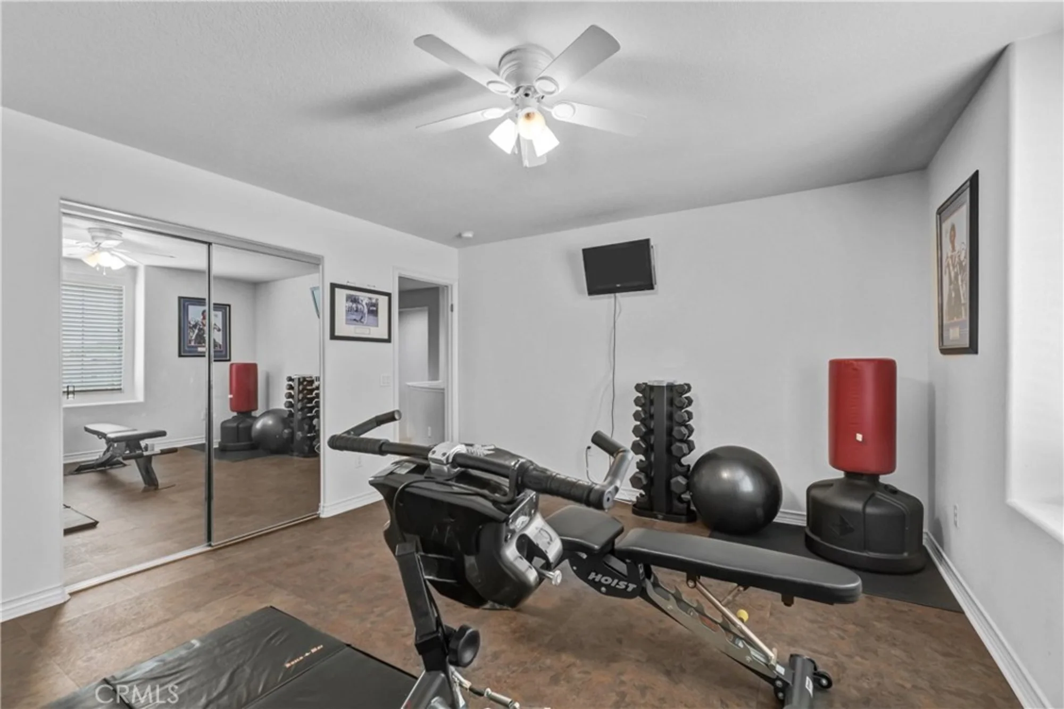
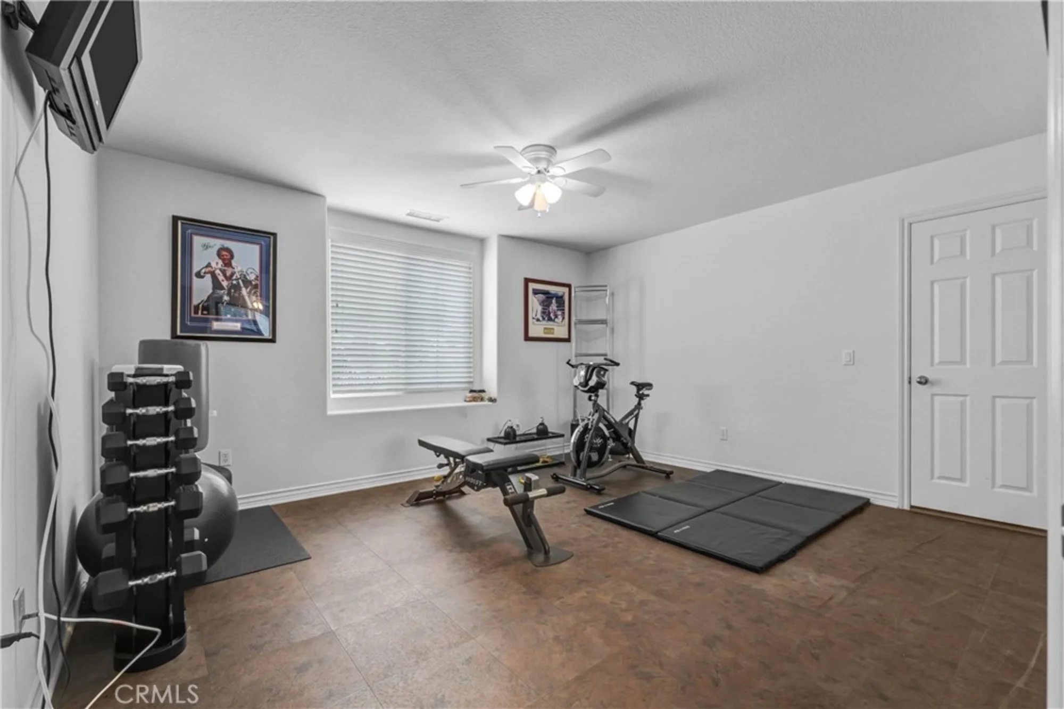
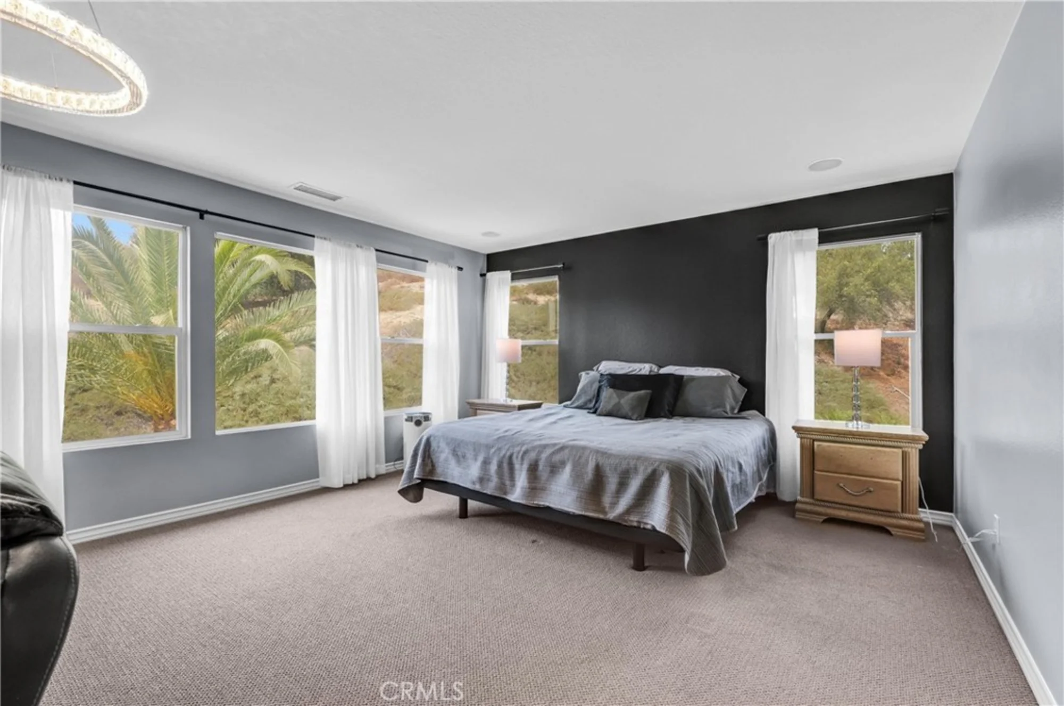
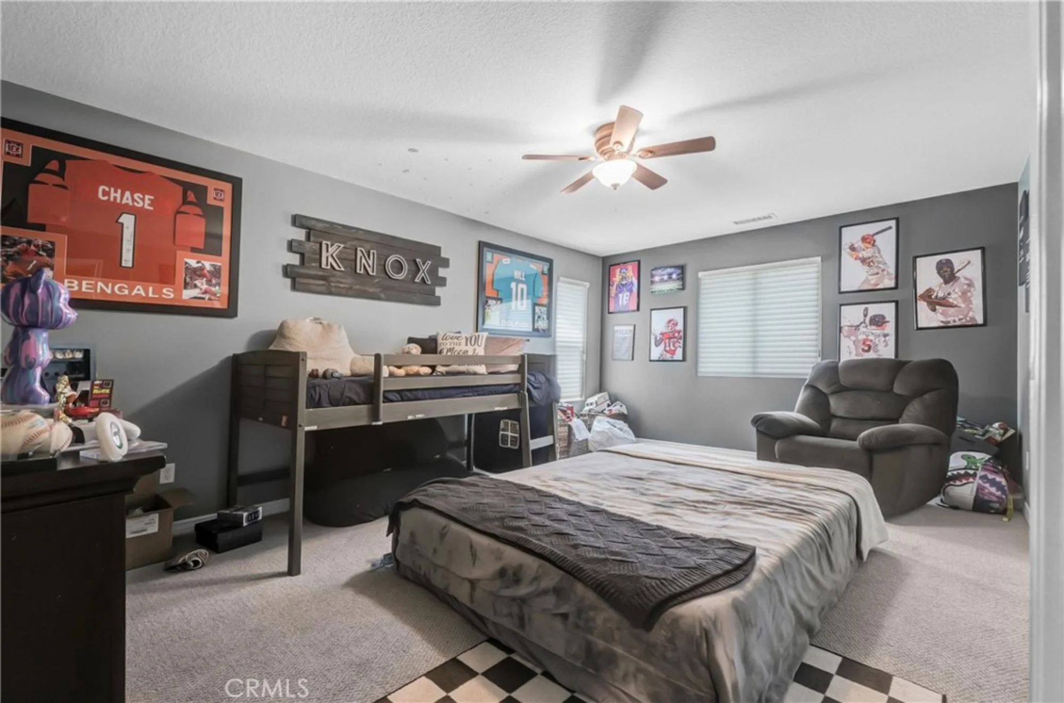
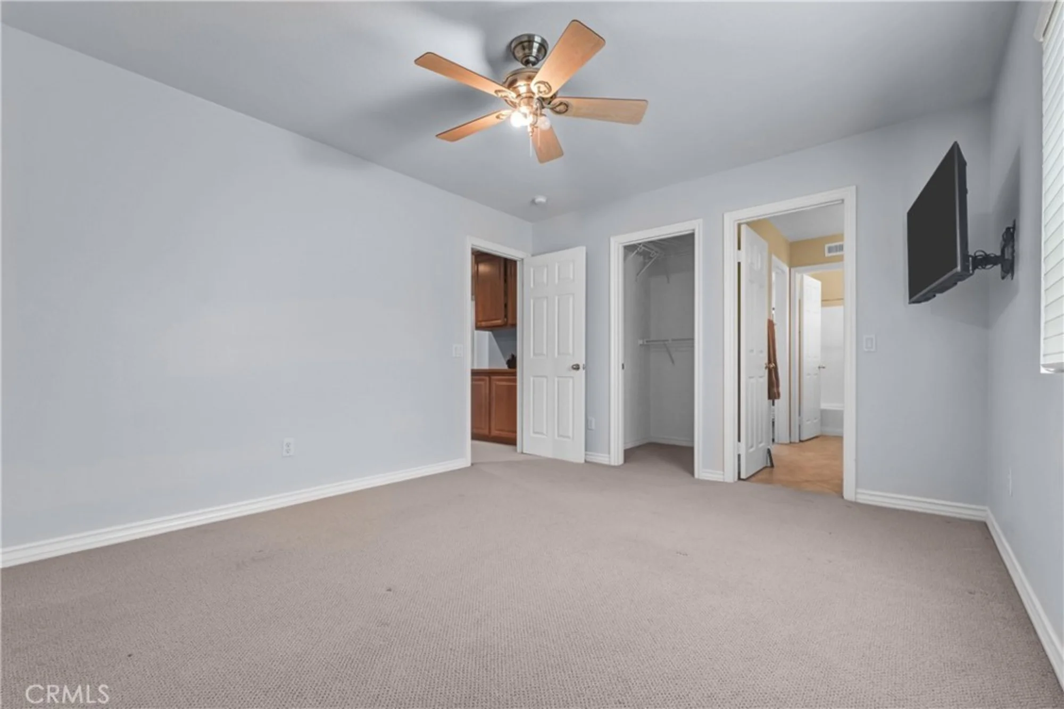
| Bedrooms | 5 |
| Cooling | Central Air |
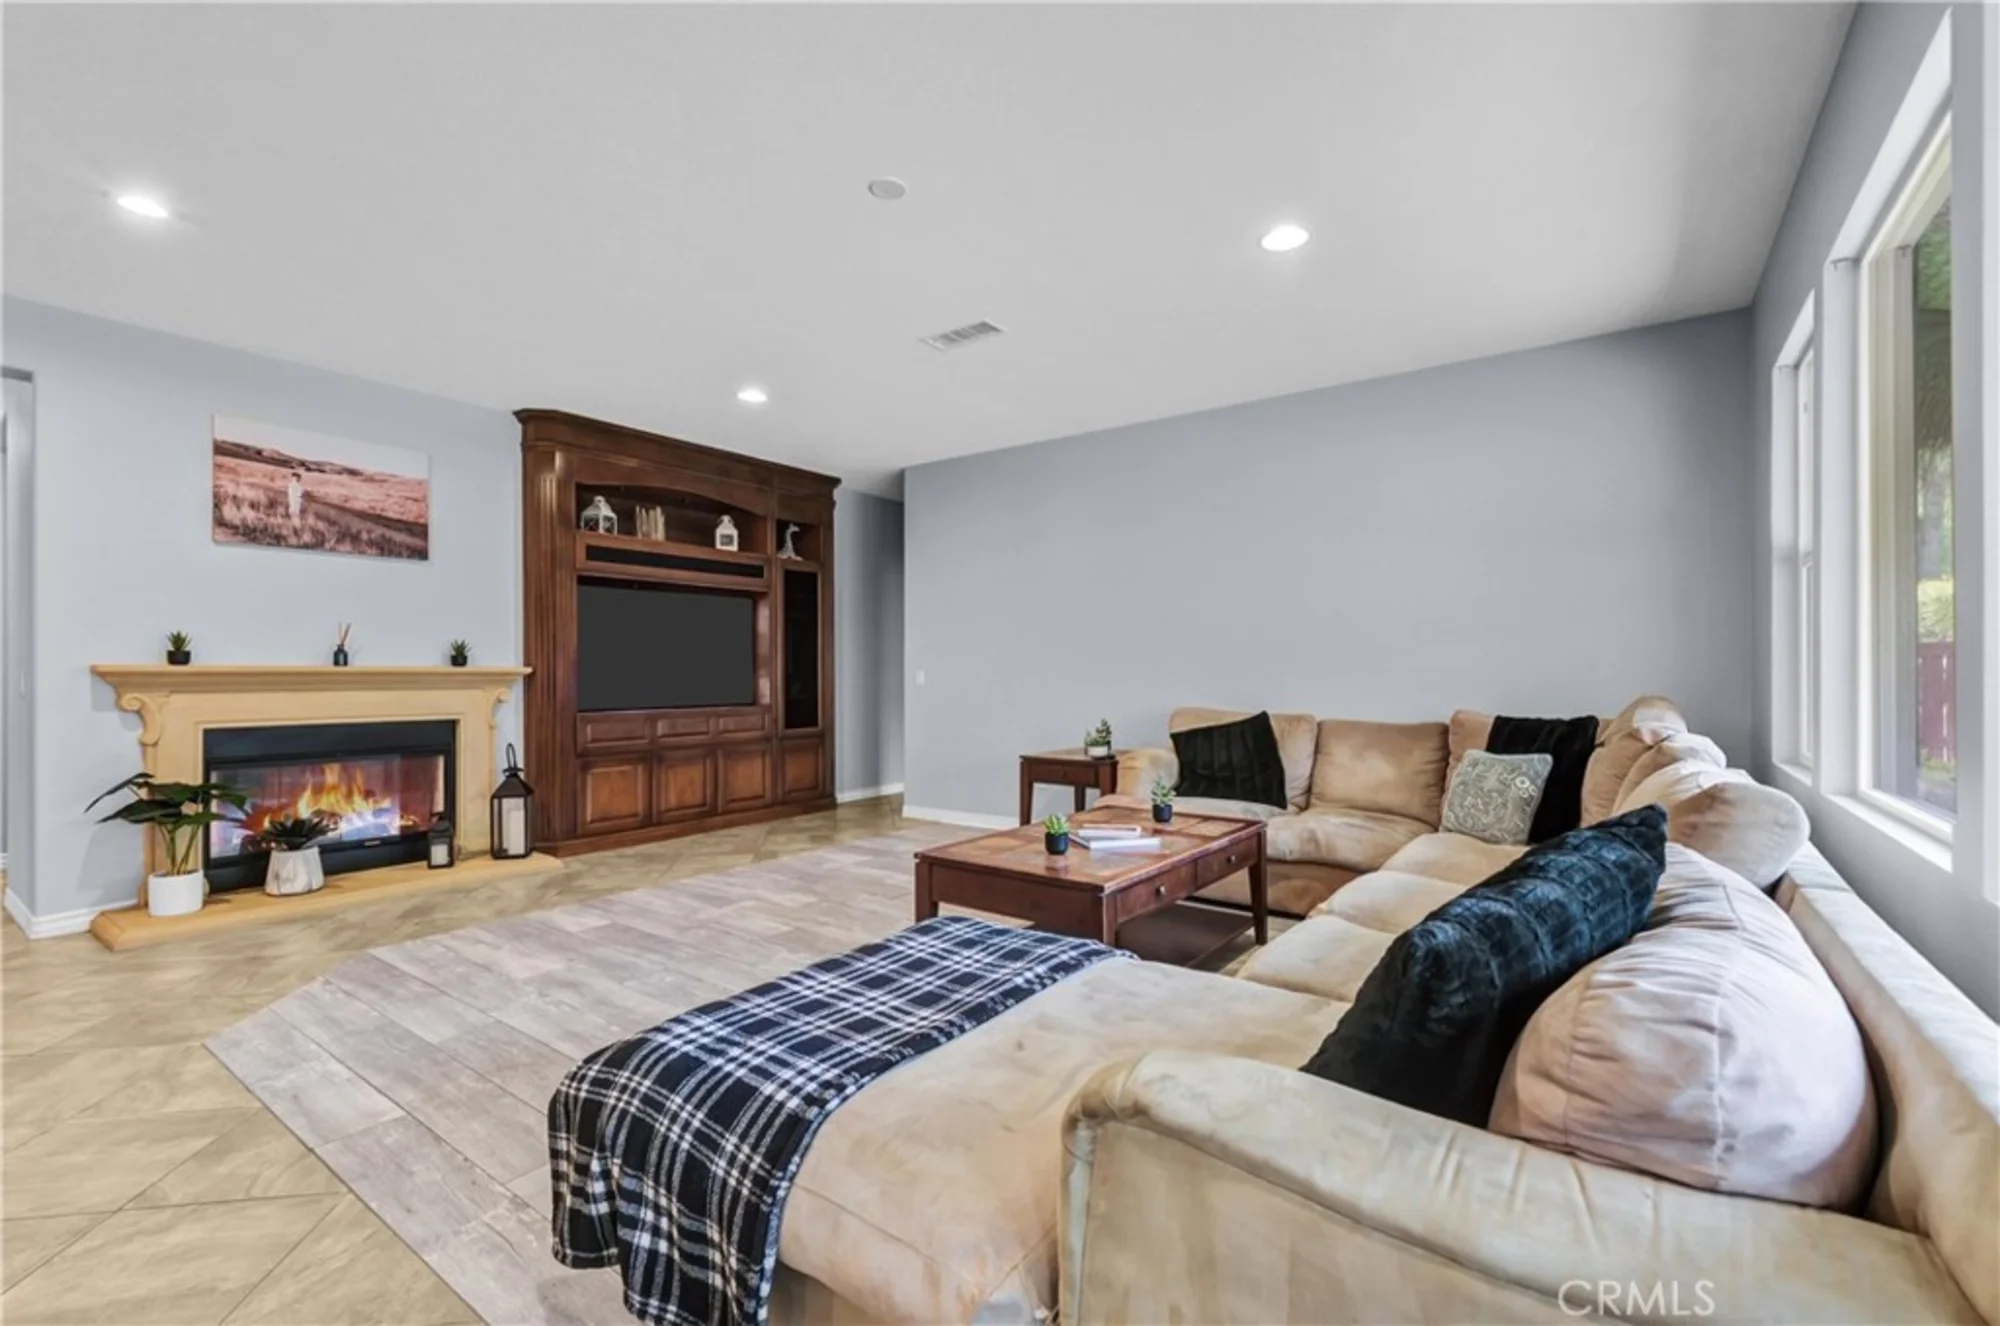
| Fireplace | Family Room |
| Floorspace | 3,903 sq. ft. |
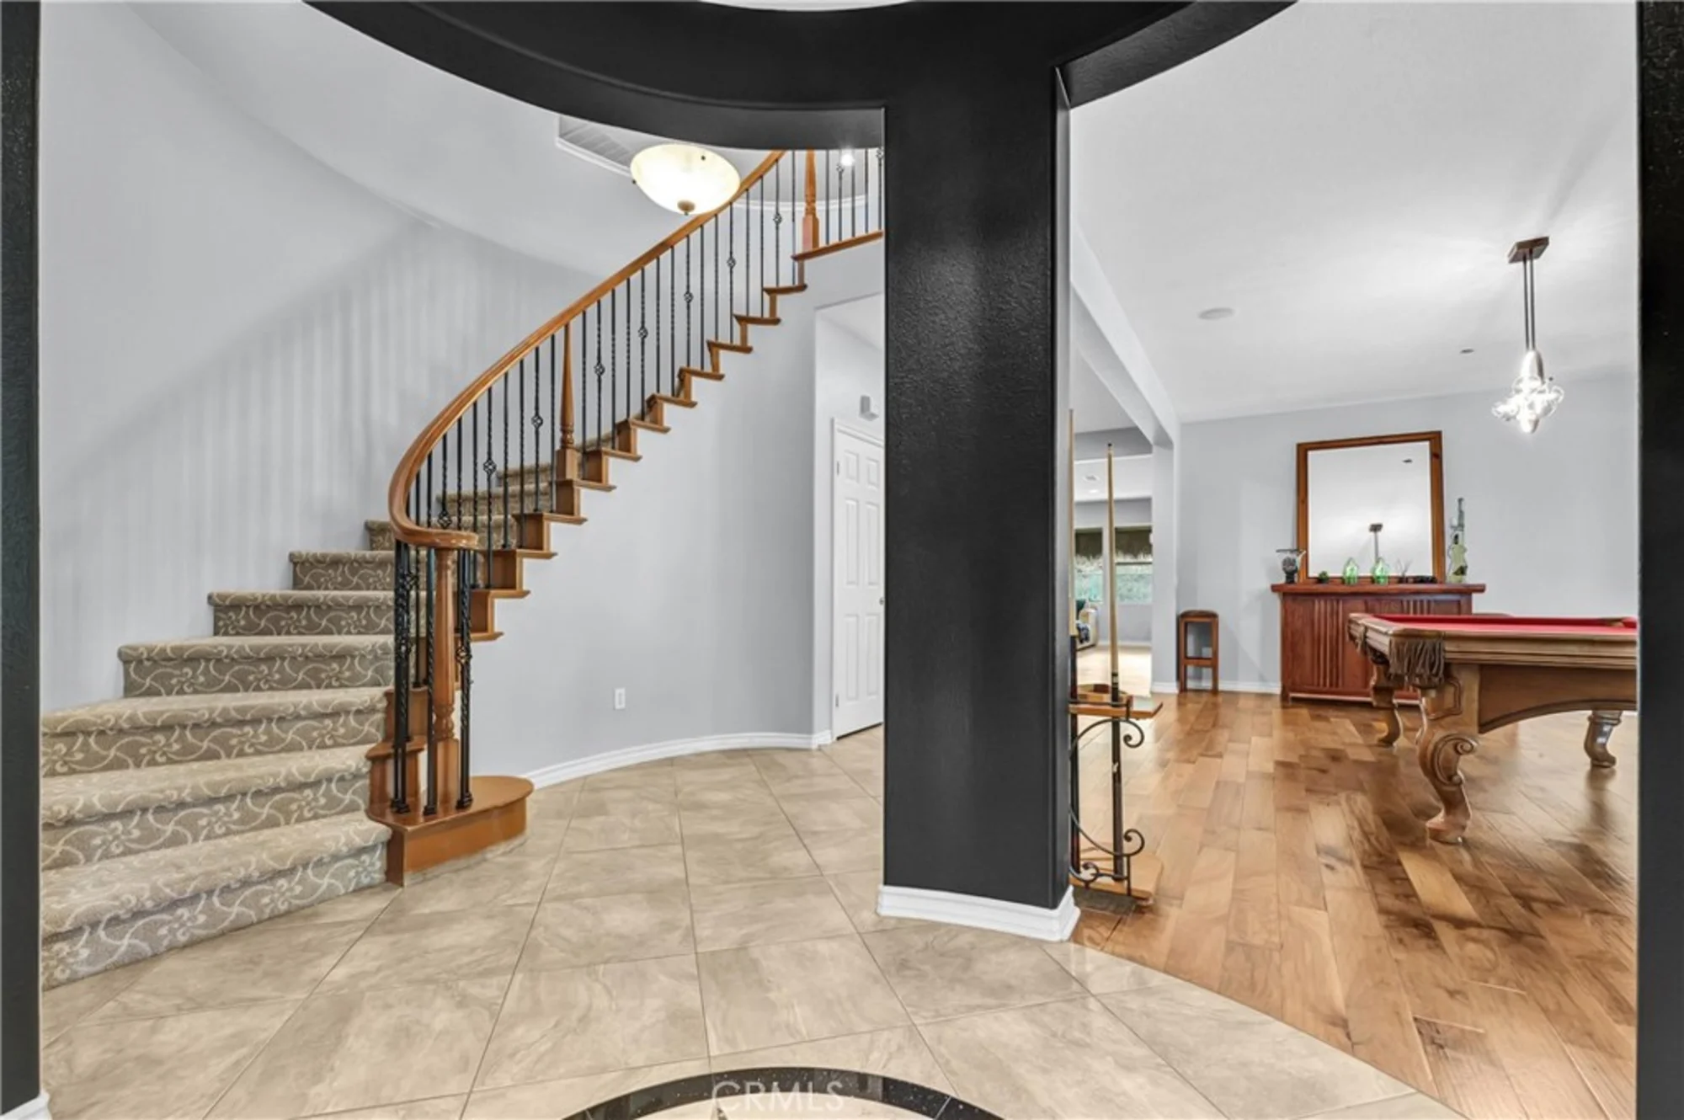
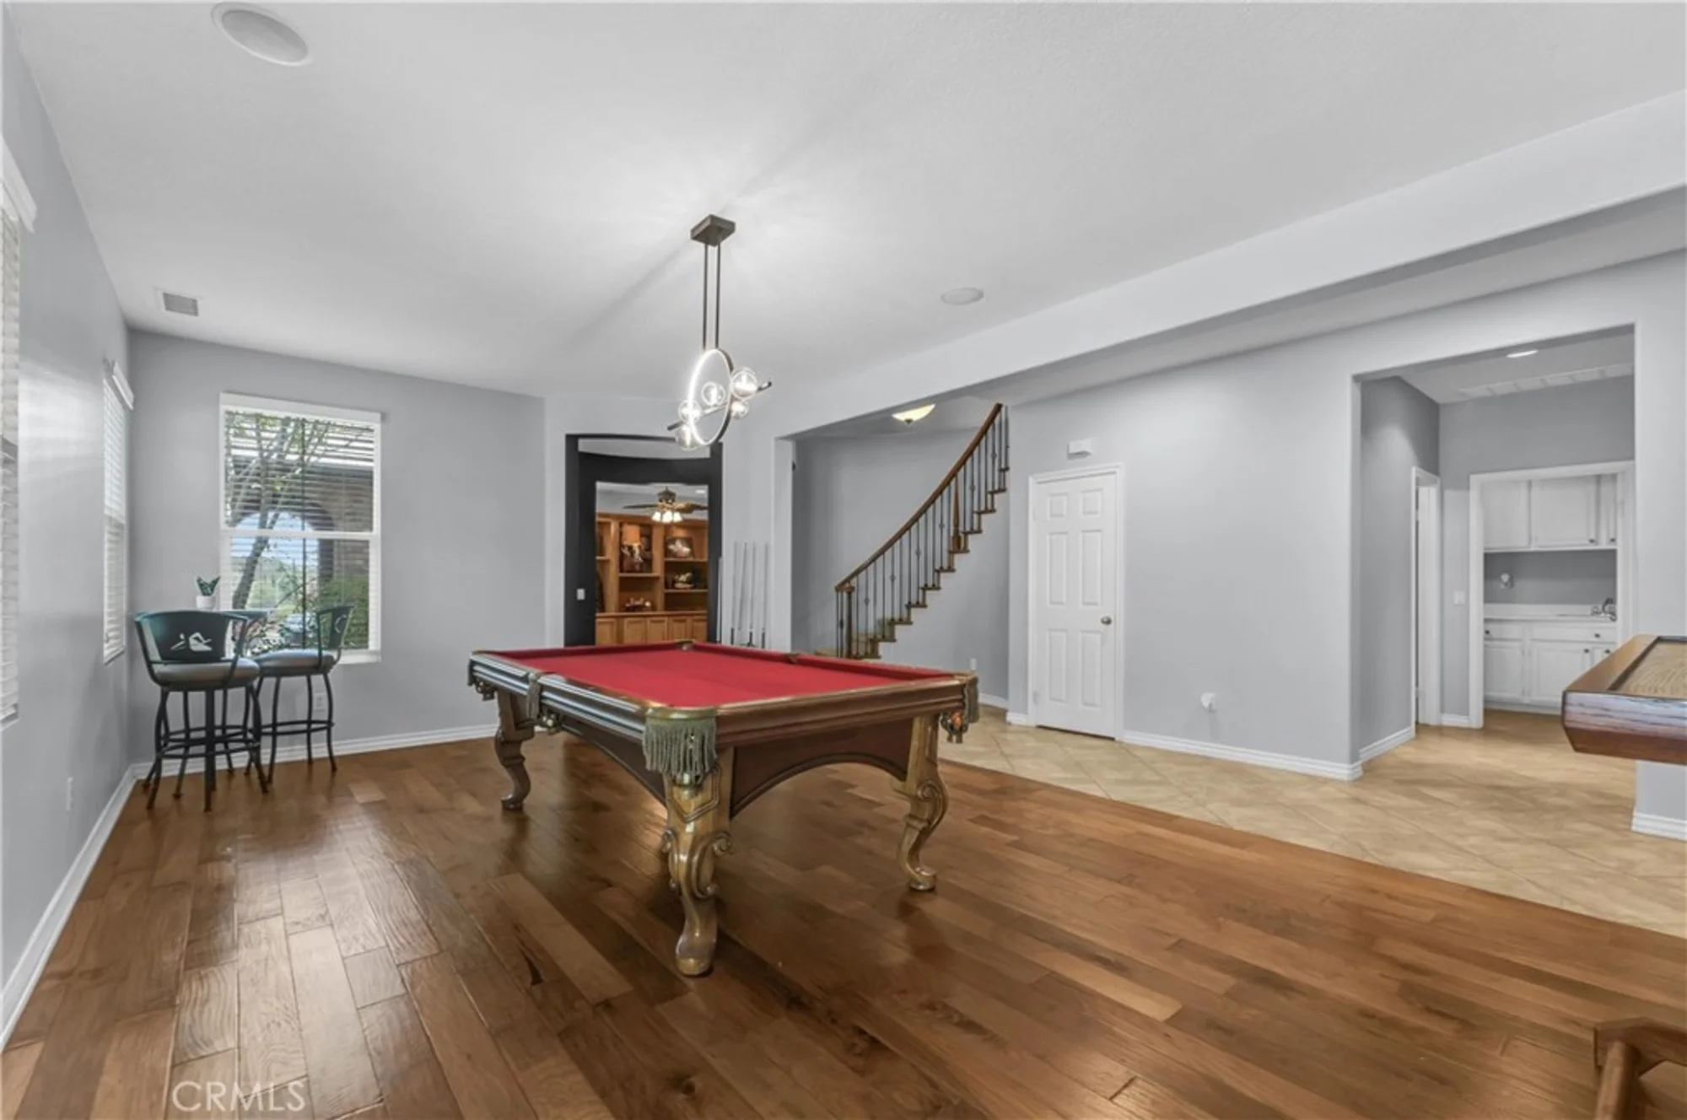
| Floor | Tile, Carpet, Wood |
| Heating | Central |
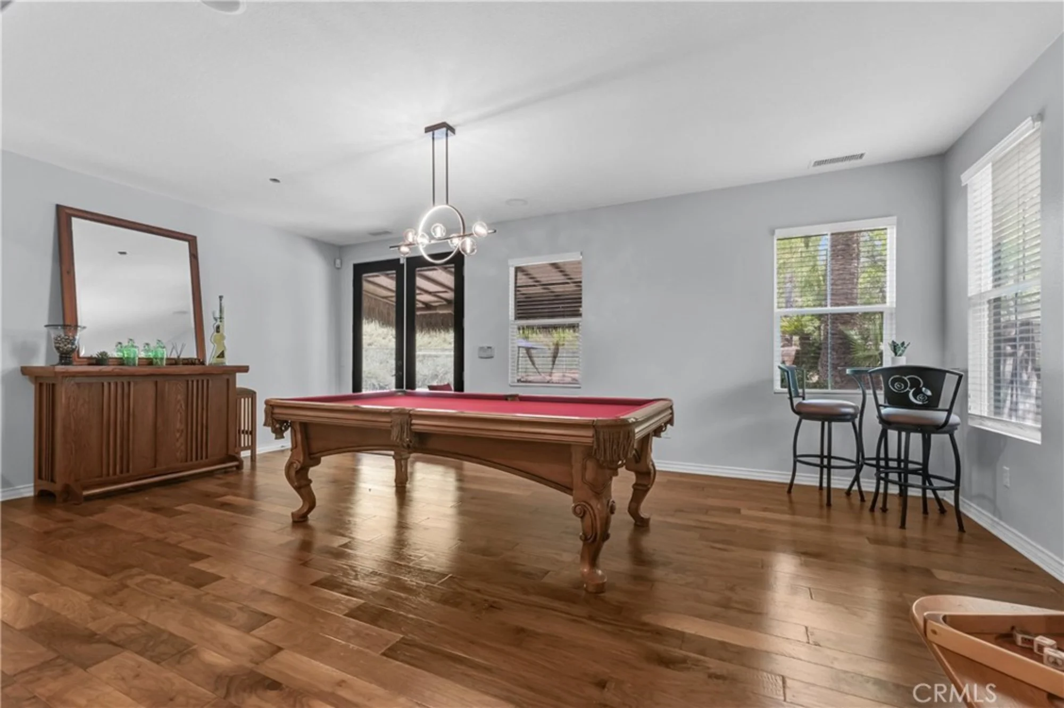
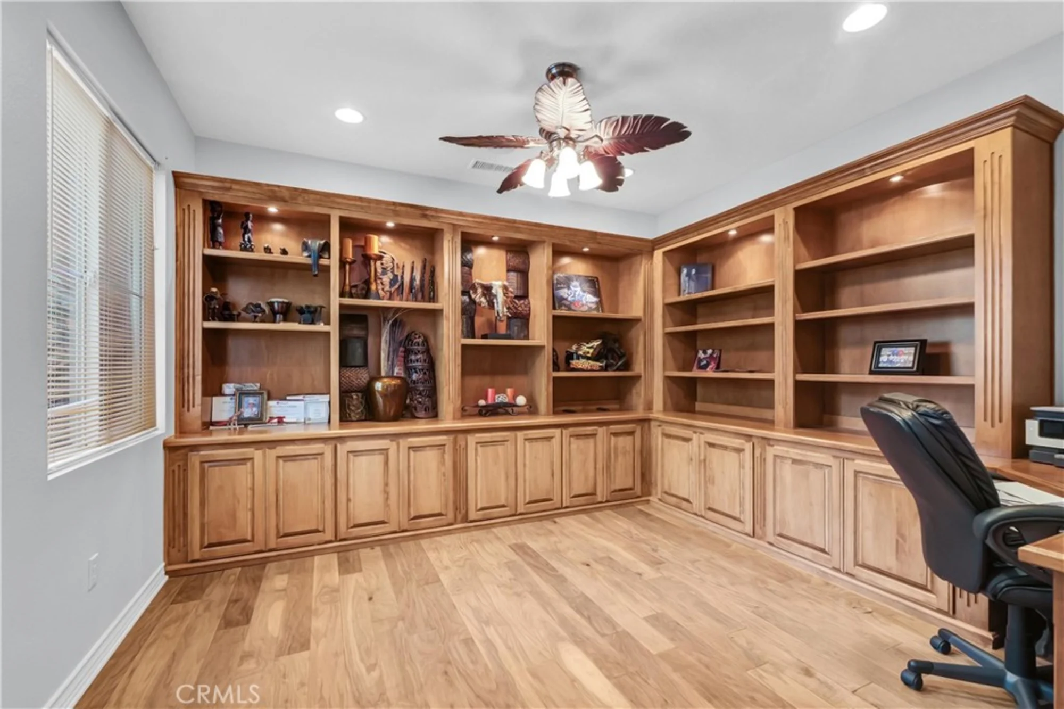
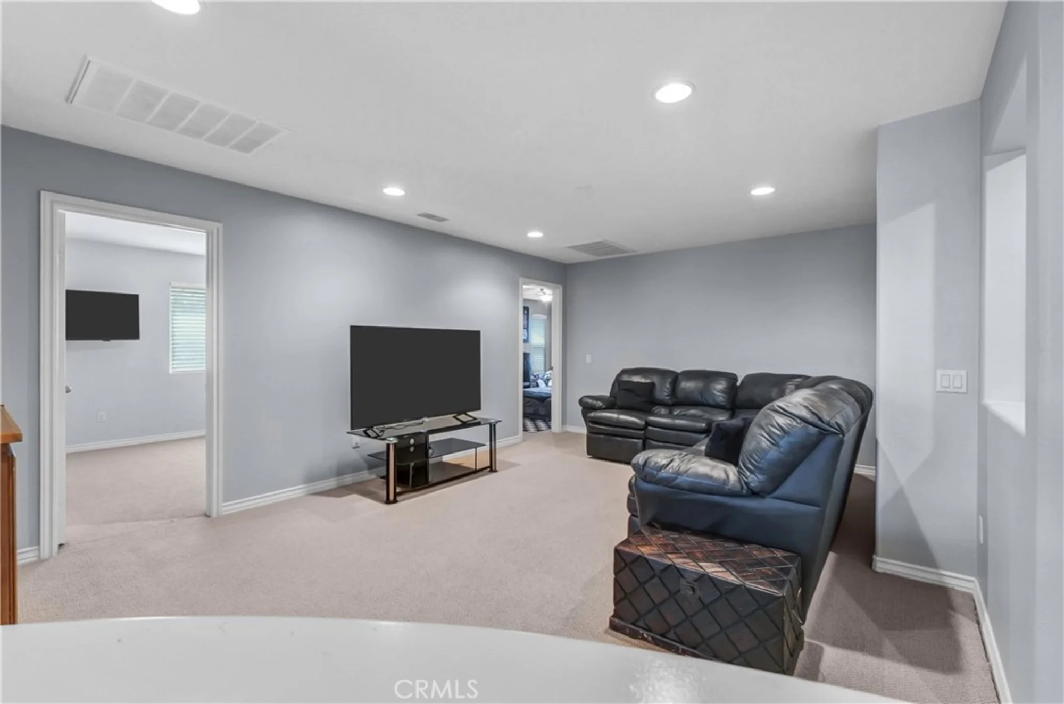
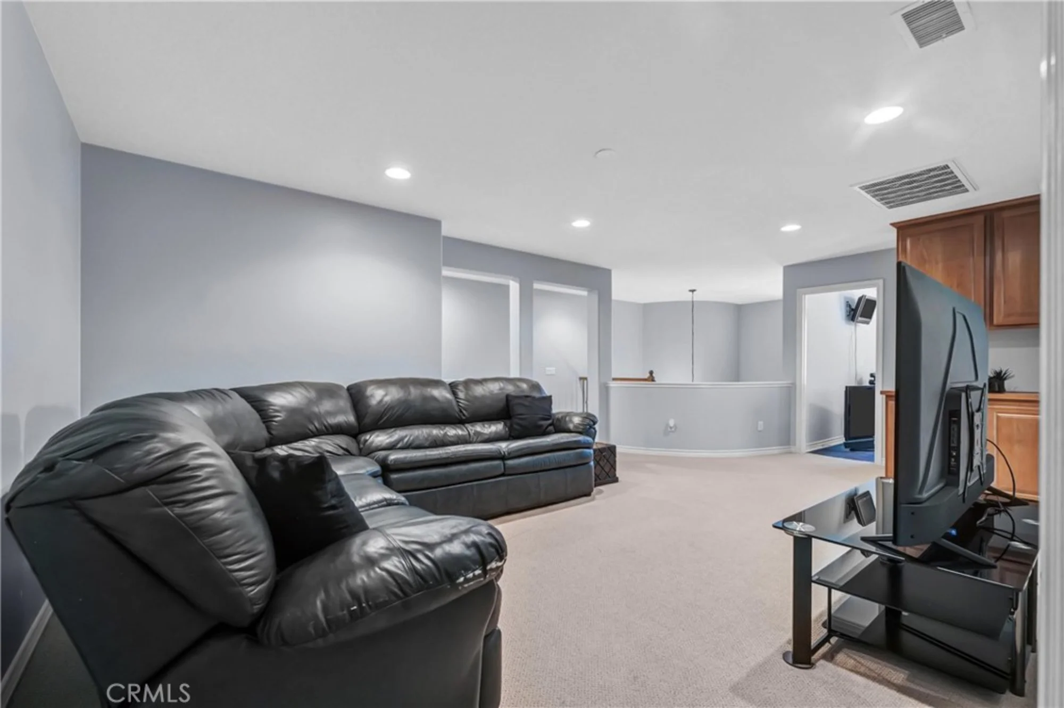
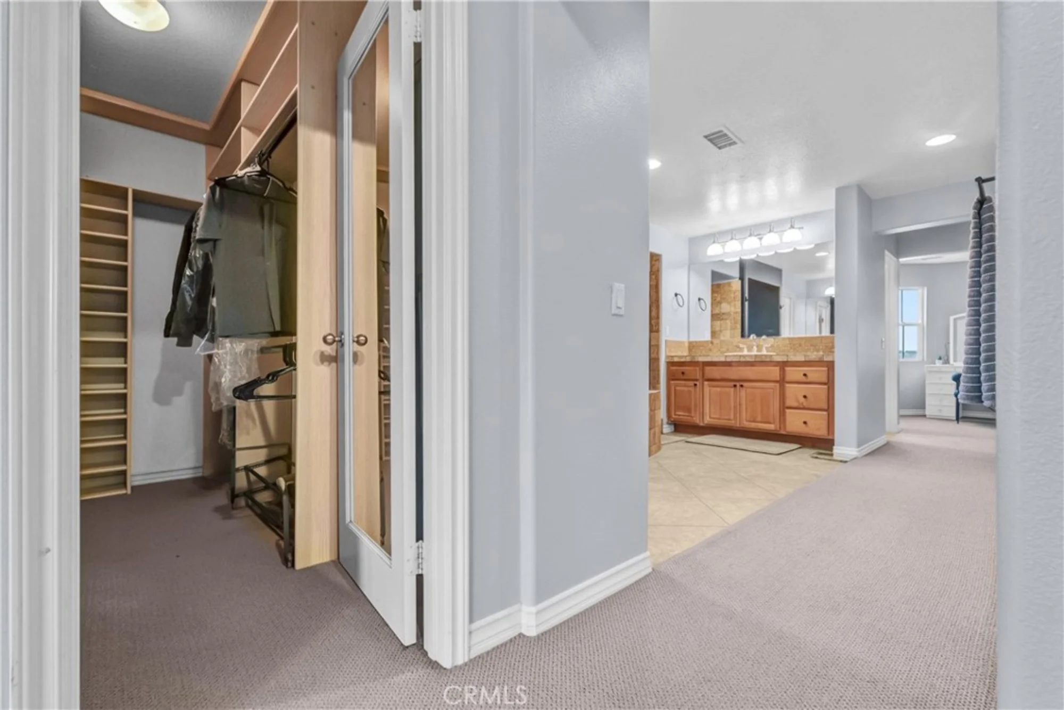
| Interior Features | Built-in Features, High Ceilings, Ceiling Fan(s), Pantry, Recessed Lighting, Open Floorplan, Storage |
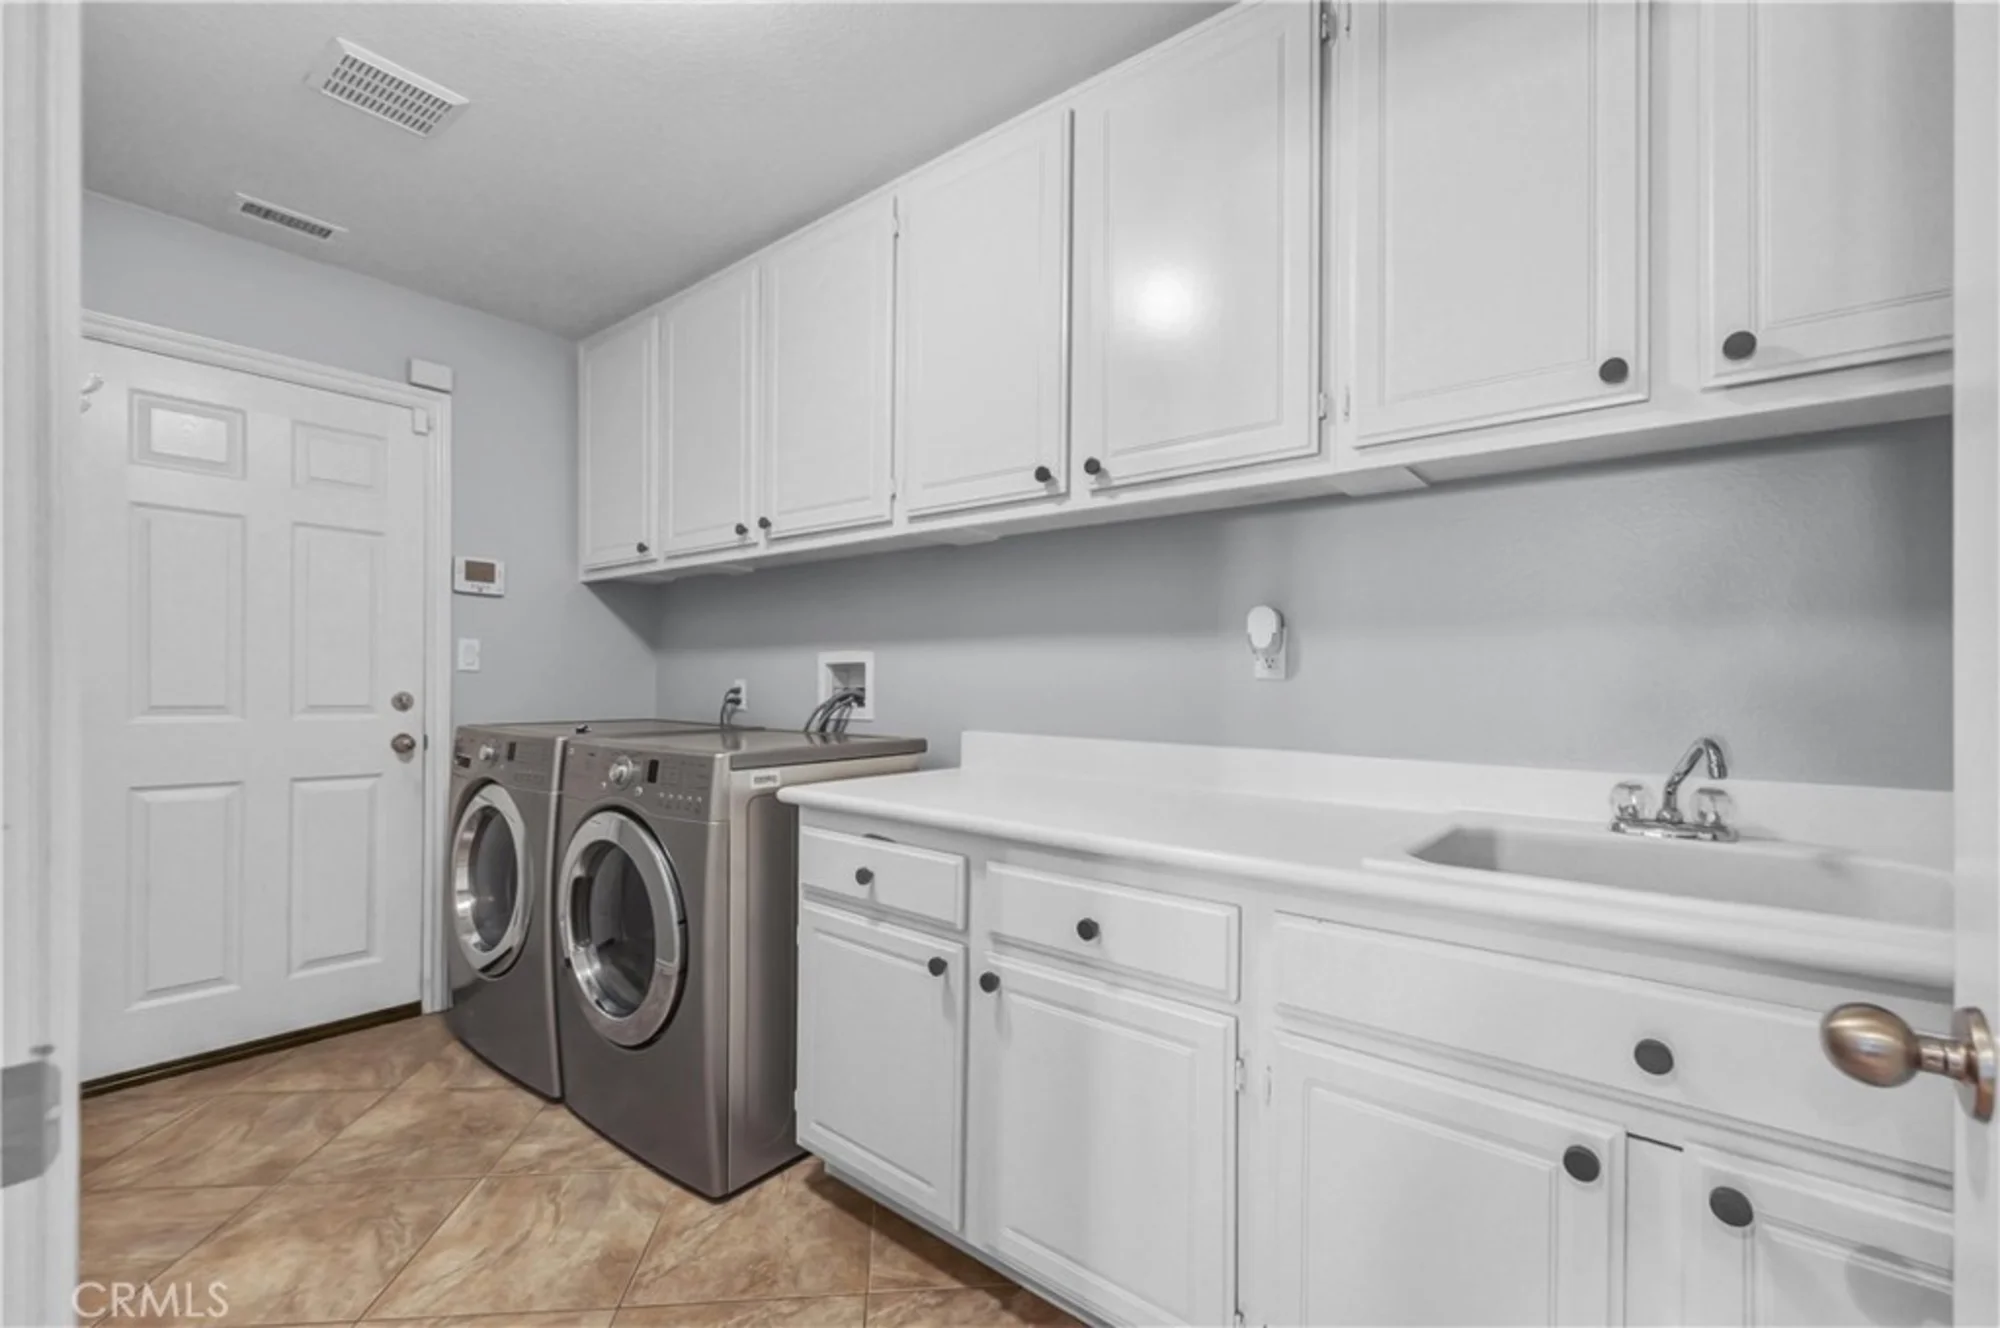
| Laundry Facilities | Inside, Gas Dryer Hookup, Individual Room, Washer Hookup, Dryer Included |
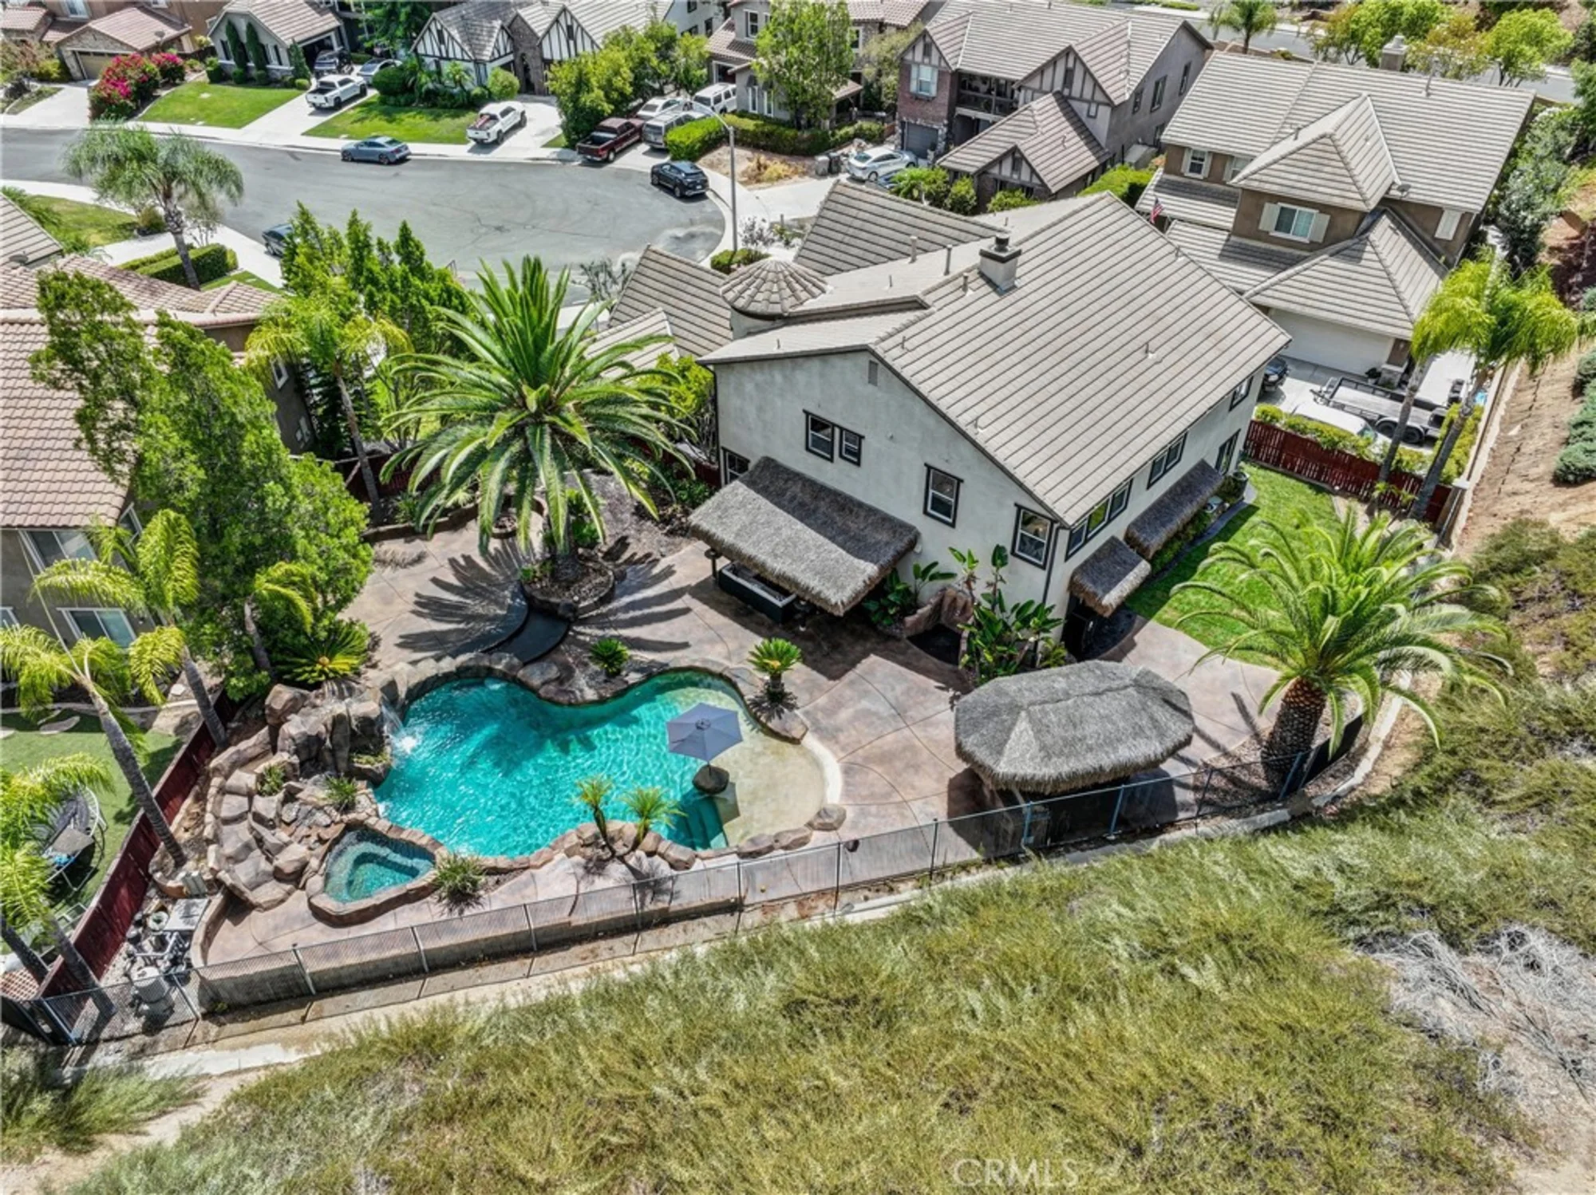
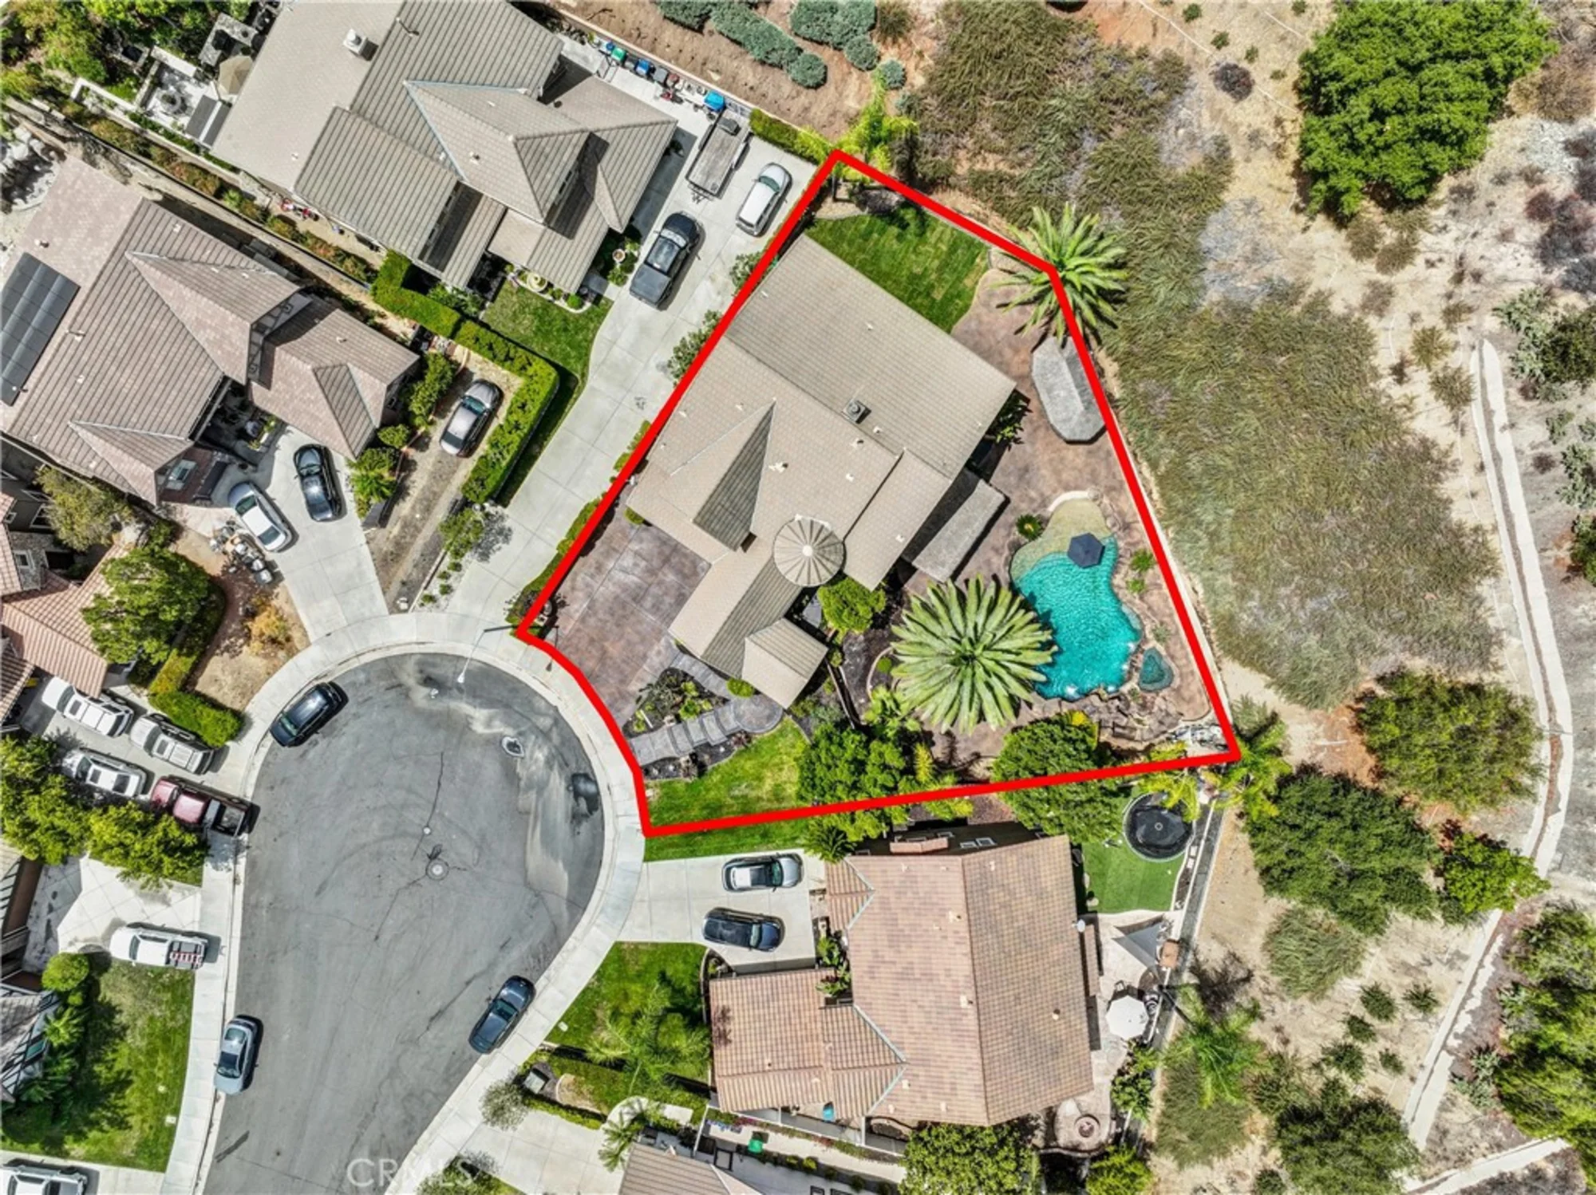
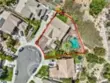
| Acres | 0.24 |
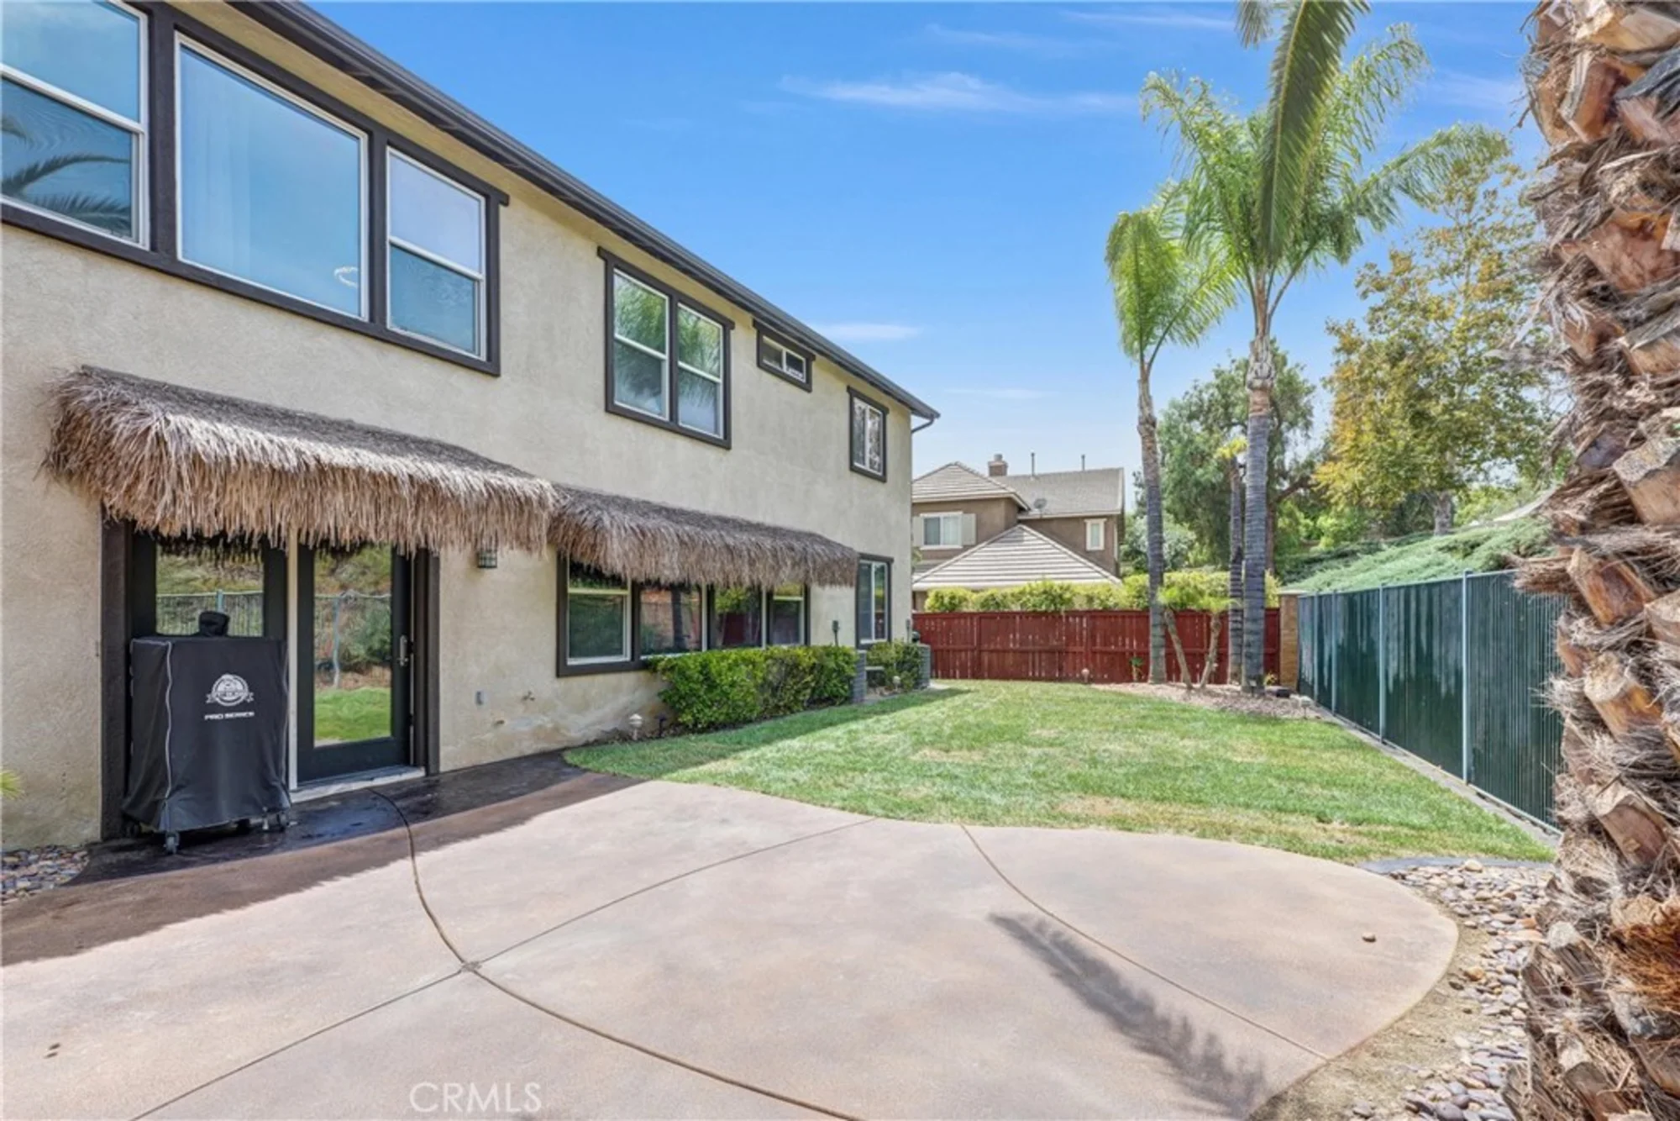
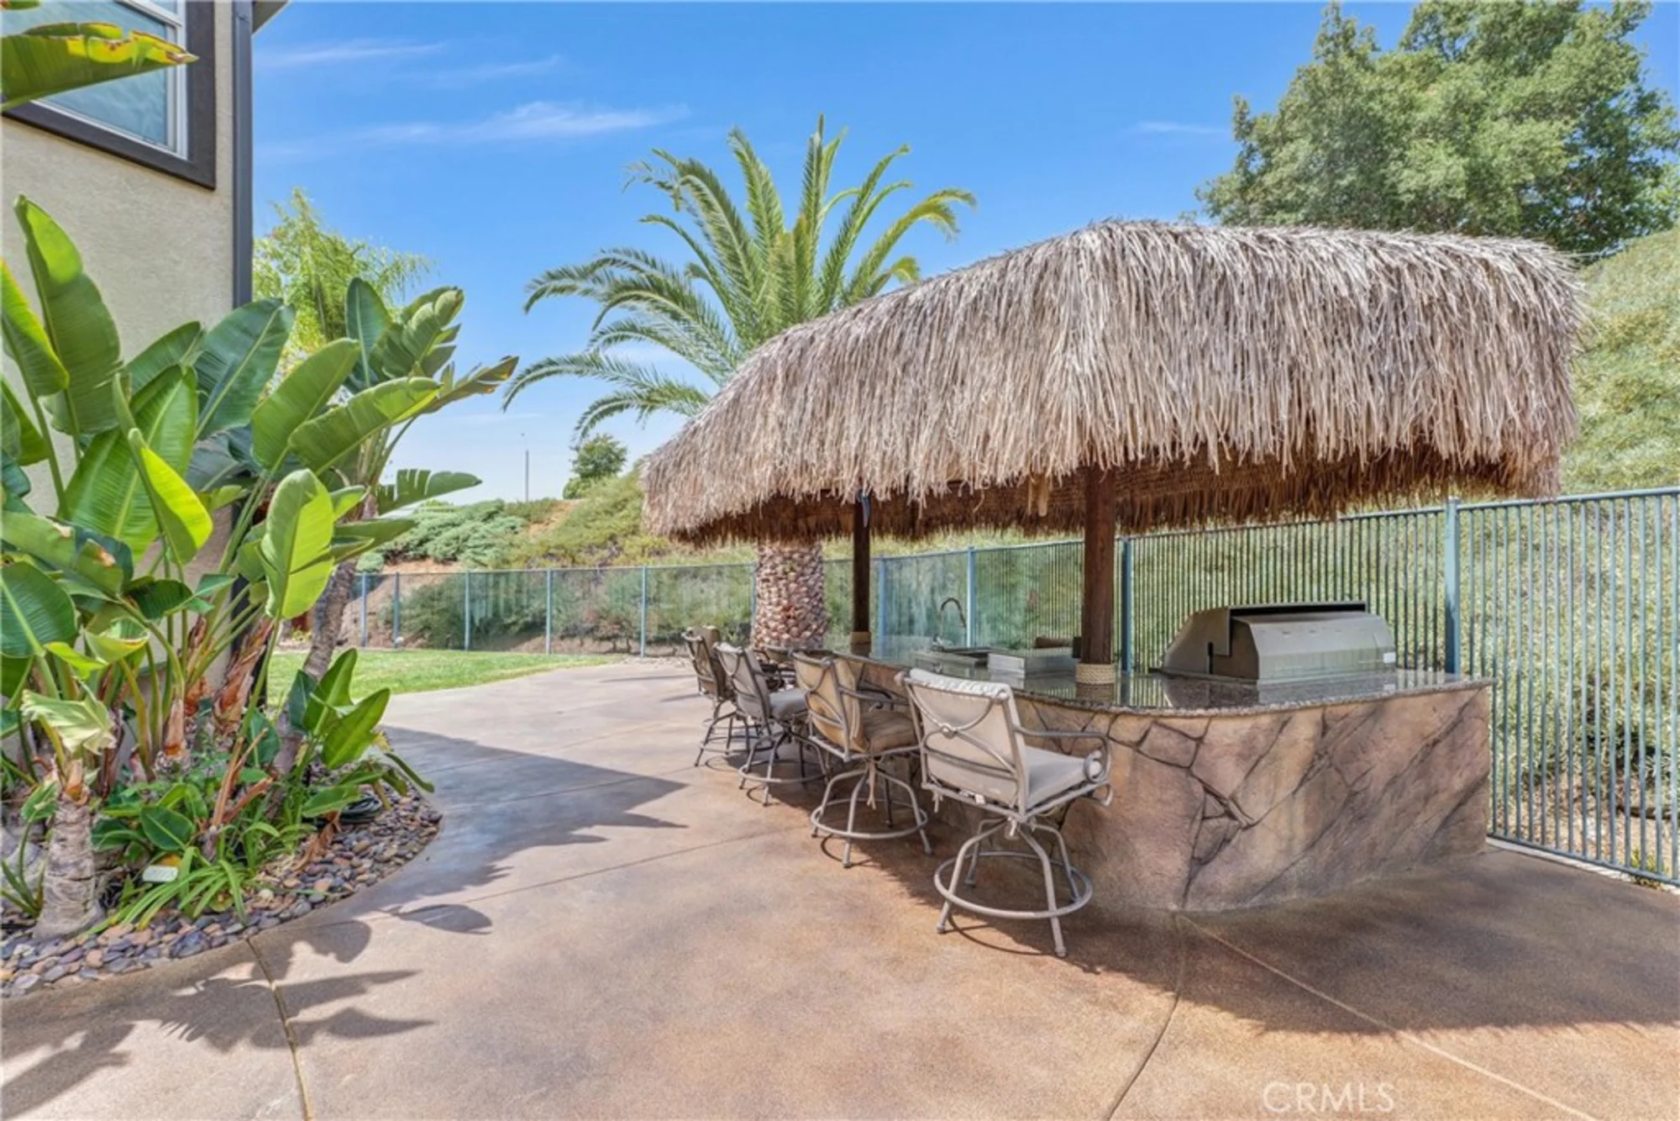
| Fence | Block, Privacy |
| Lot Size | 10,454 sq. ft. |
| Garage Spaces | 4 |
| Parking | Garage, Garage Faces Front, Garage Door Opener, Garage - Two Door |
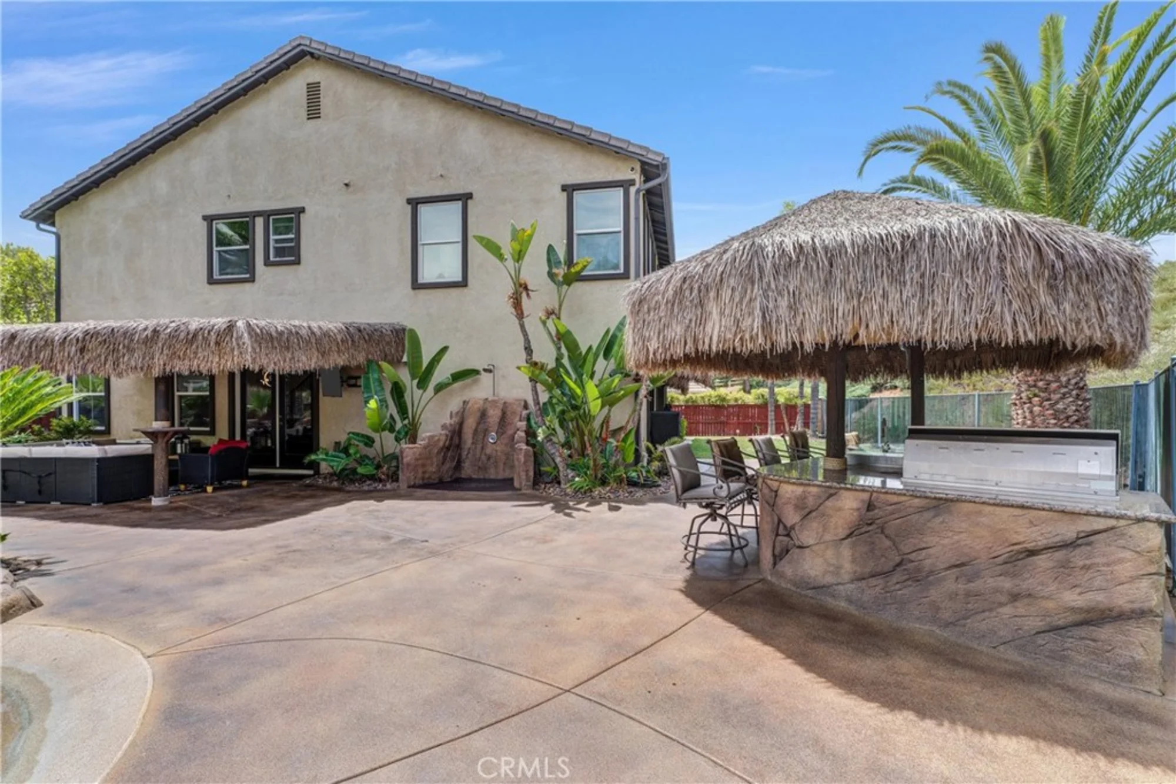
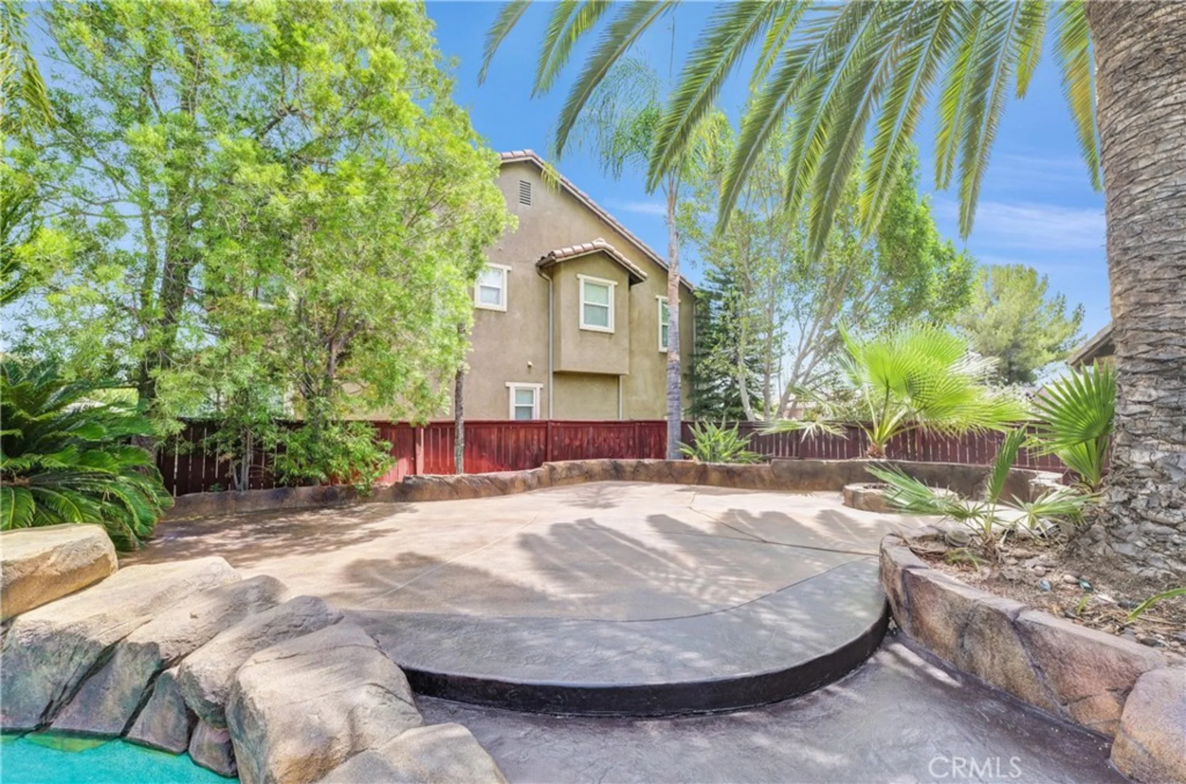
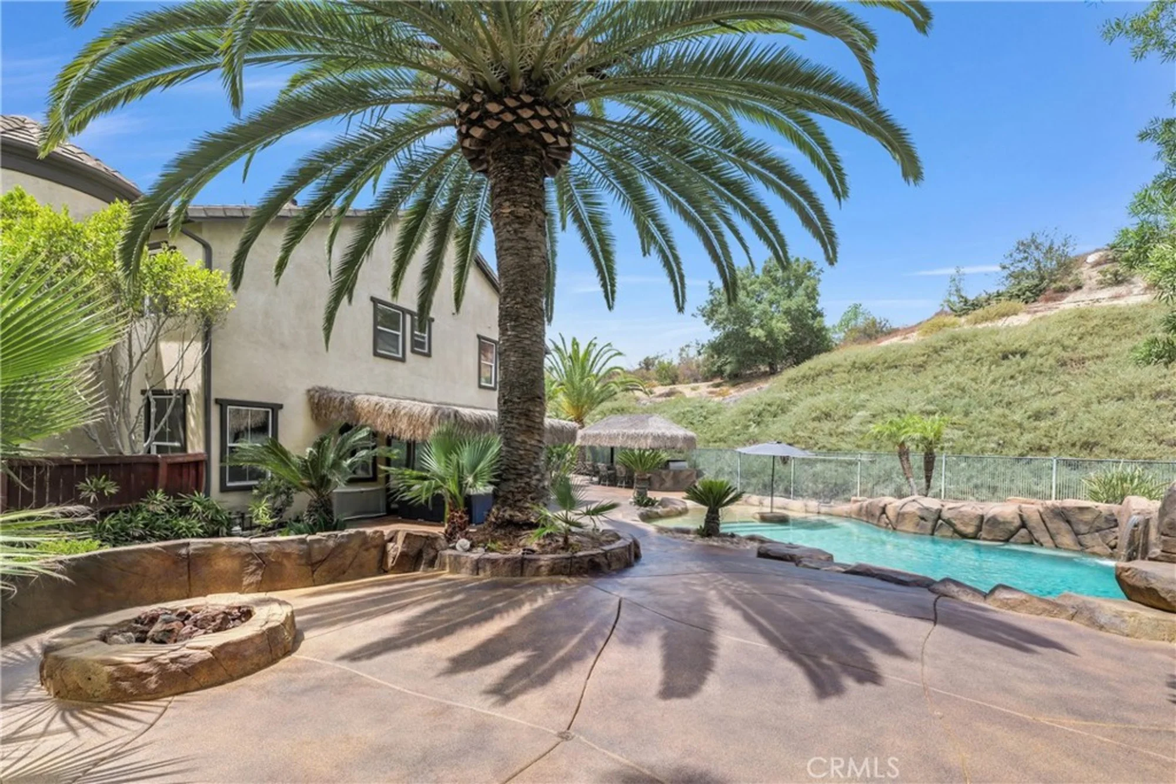
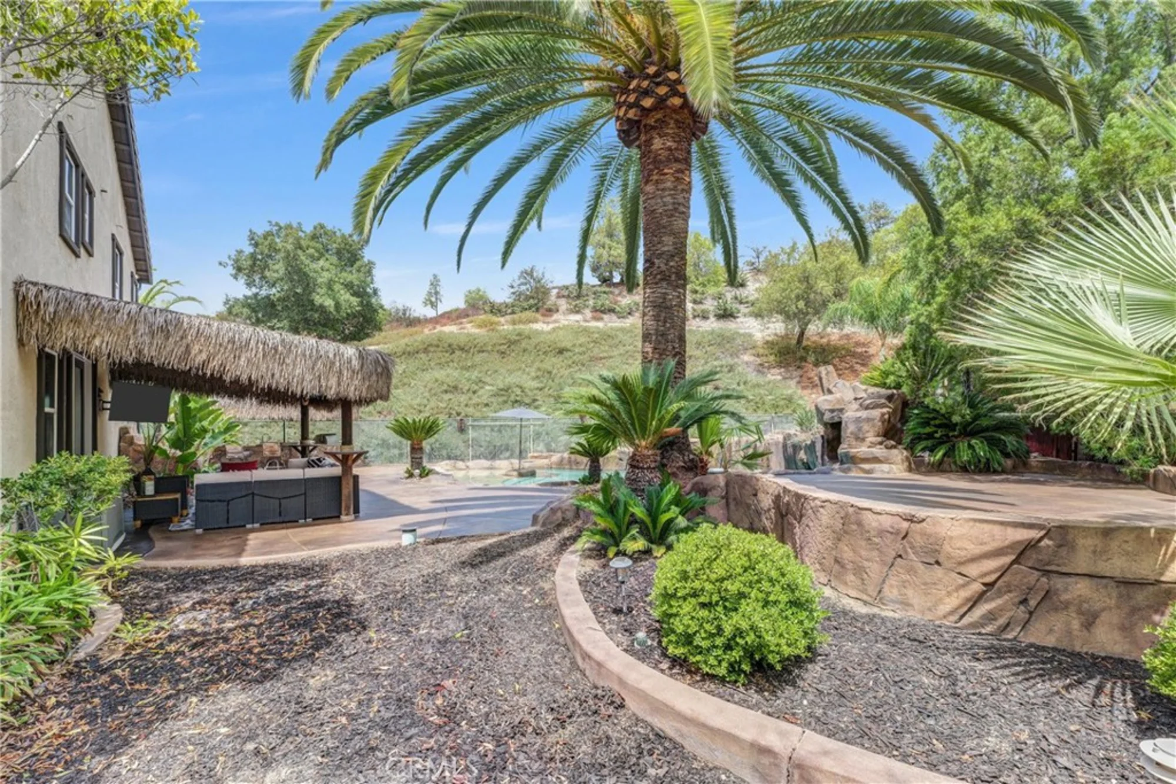
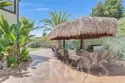
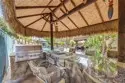
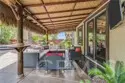
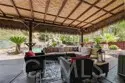
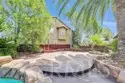
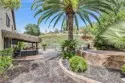
| Patio | Covered, Concrete, Patio |
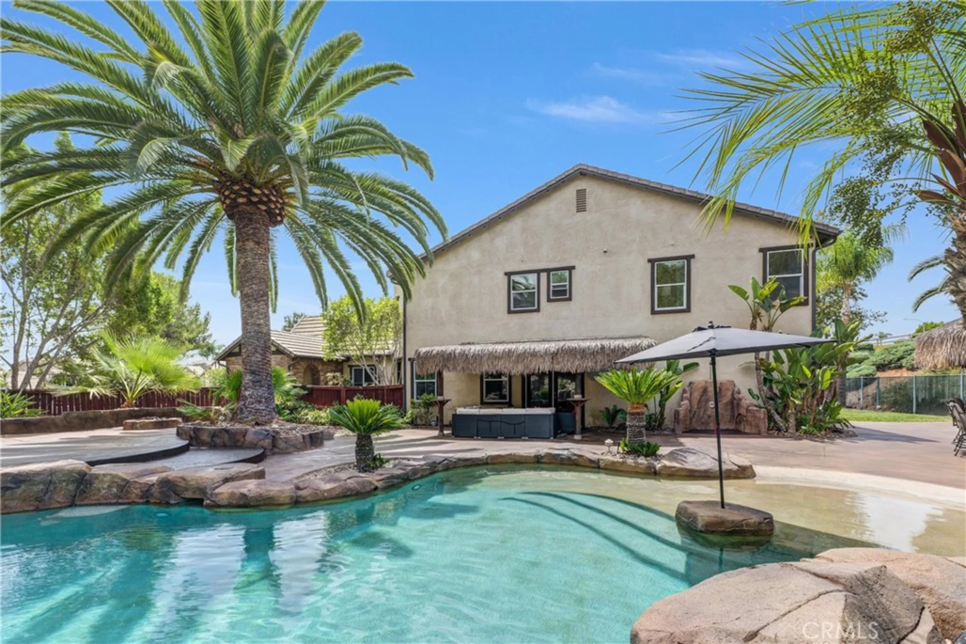
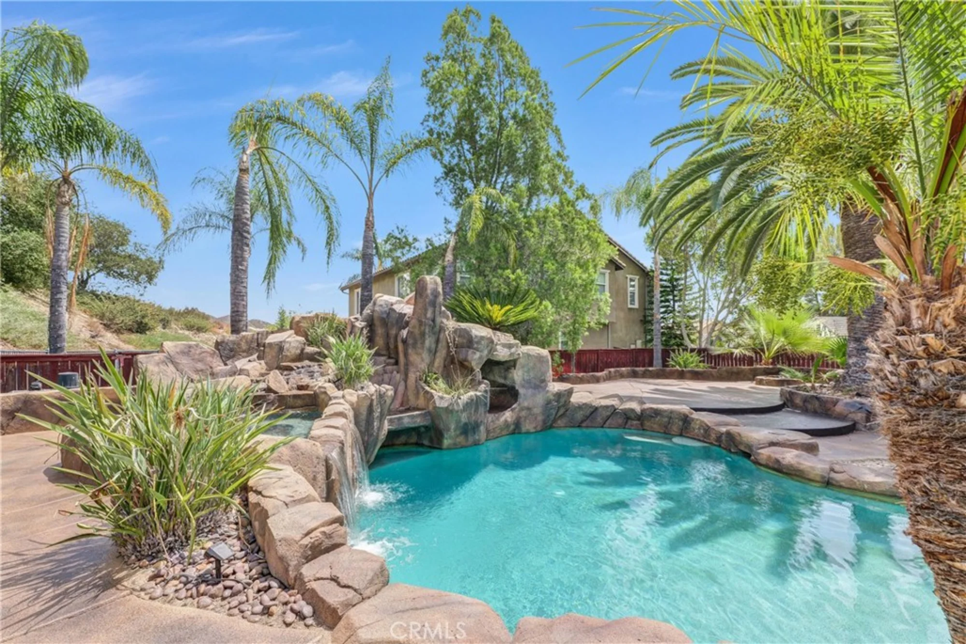
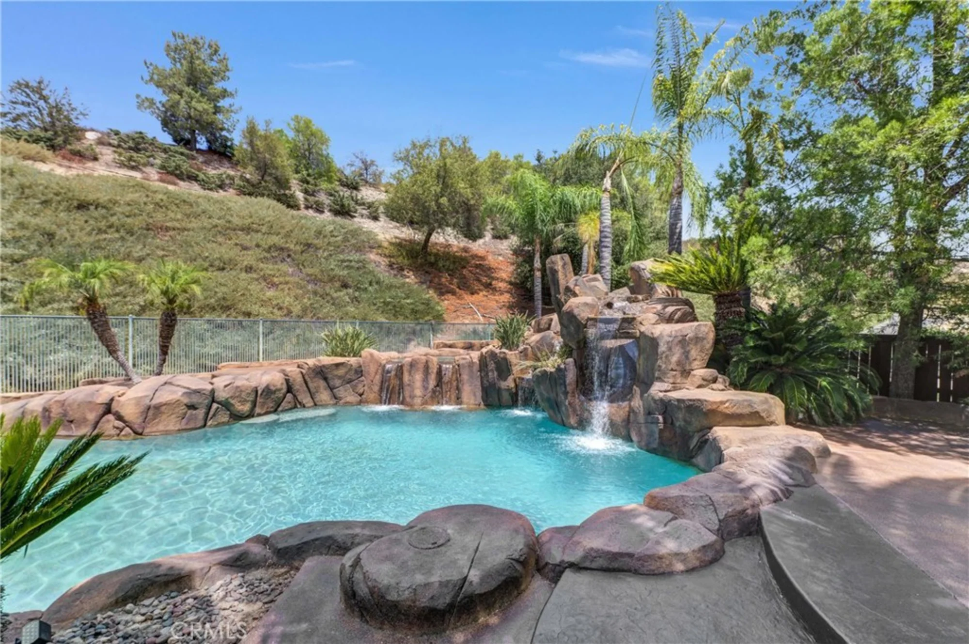
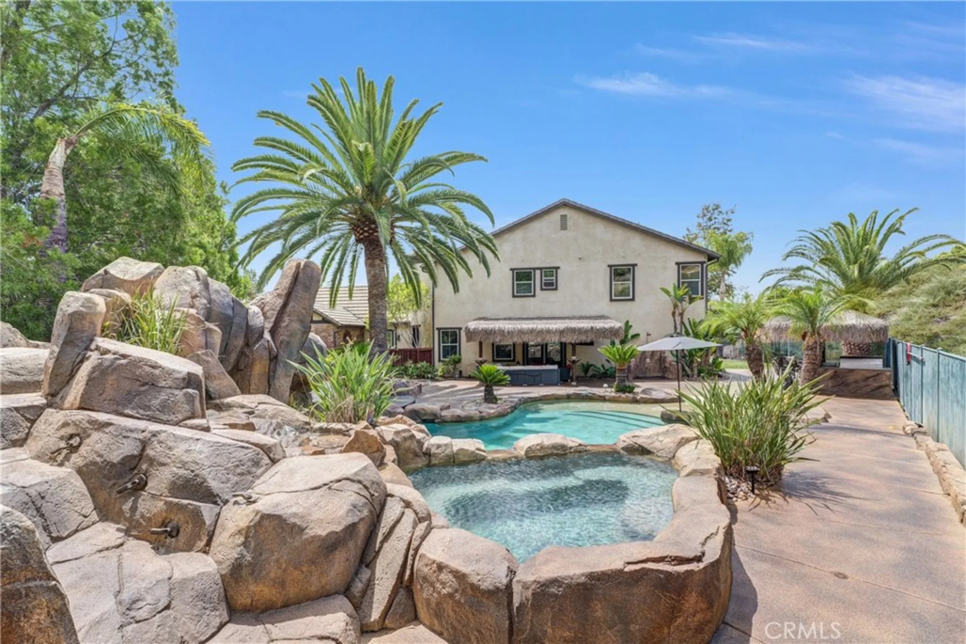
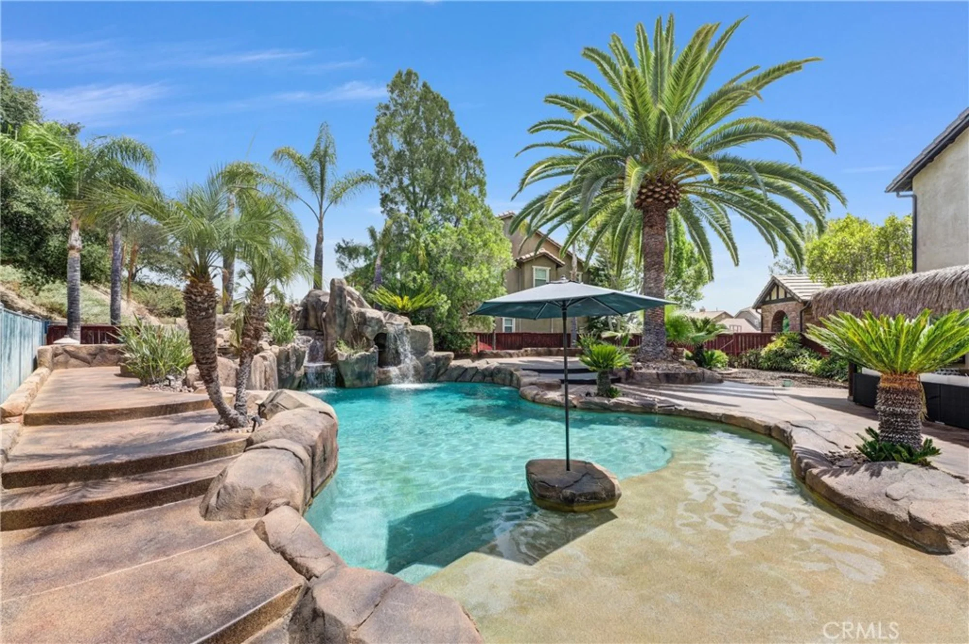
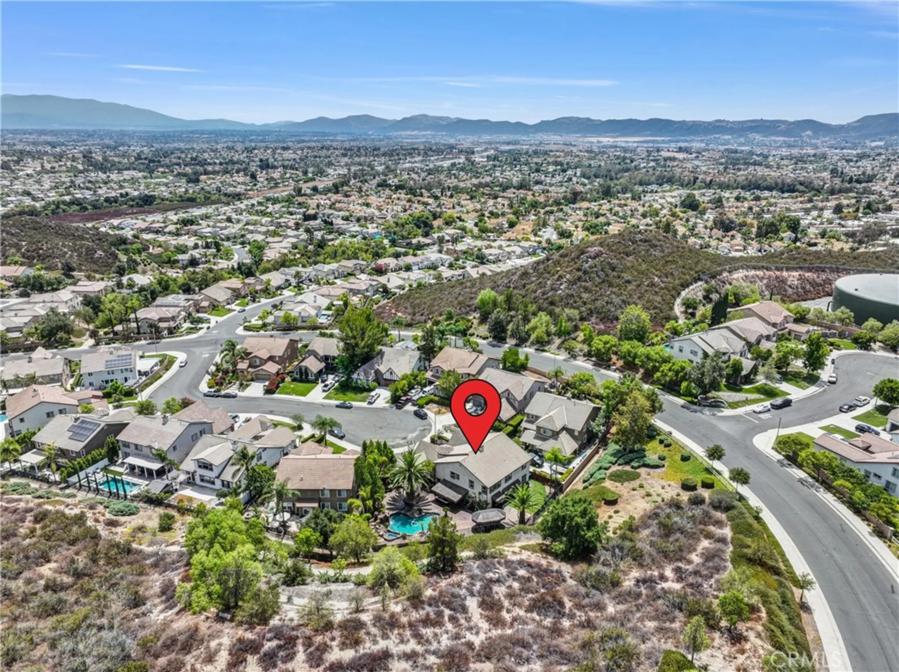
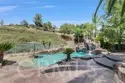
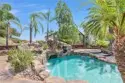
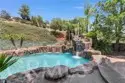
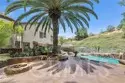
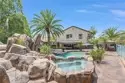
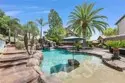
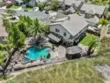
| Pool Features | In Ground, Pebble, Waterfall, Private, Heated |
| Roofing | Concrete, Slate |
| Spa Features | In Ground, Private, Heated |
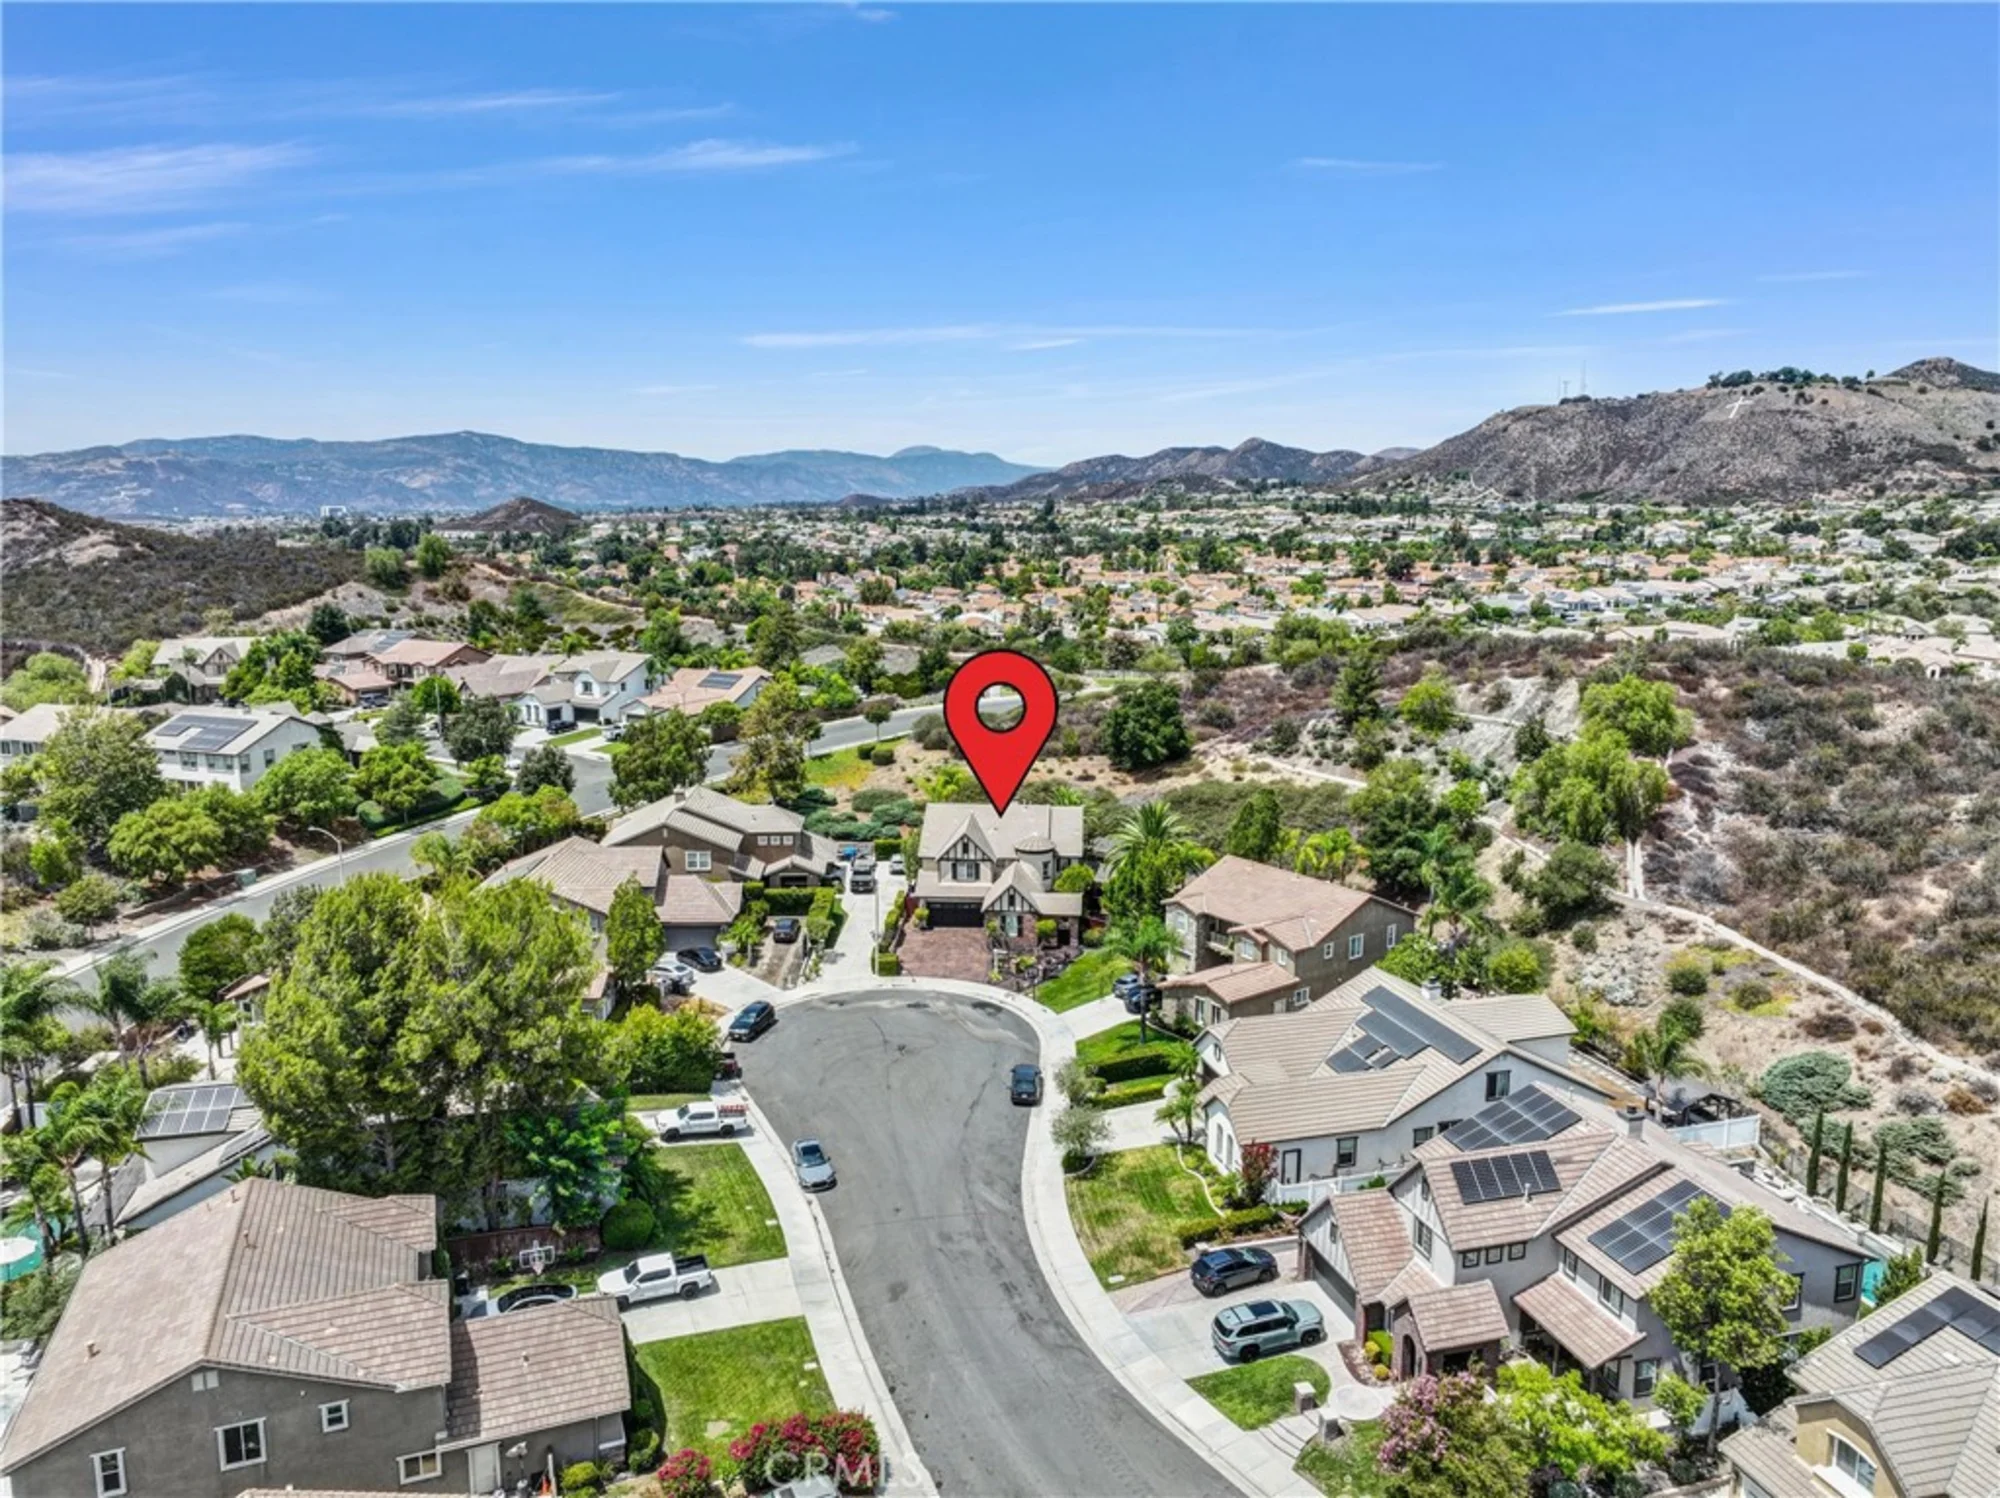
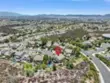
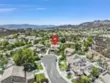
| View | Neighborhood, Pool, Hills |
| School District | Murrieta |
| Elementary School | Antelope Hills |
| Junior High School | Shivela |
| High School | Vista Murrieta |
| School Name | Parent Rating | Distance | Map |
|---|---|---|---|
|
Public - K-5 |
|
3.8 mi. |
|
|
Public - 6-8 |
|
3.1 mi. |
|
|
Public - 9-12 |
|
0.8 mi. |
School data provided by GreatSchools. School service boundaries are intended to be used as reference only. To verify enrollment eligibility for a property, contact the school directly.